
Primary on Main



Address
3140 Willow Creek Drive Sw, Gainesville, GA
Price
$ 425,000
Property Attributes
- MLS#10672339
- TypeSingle Family
- Listing Status Active Under Contract
- CountyHall
- CityGainesville
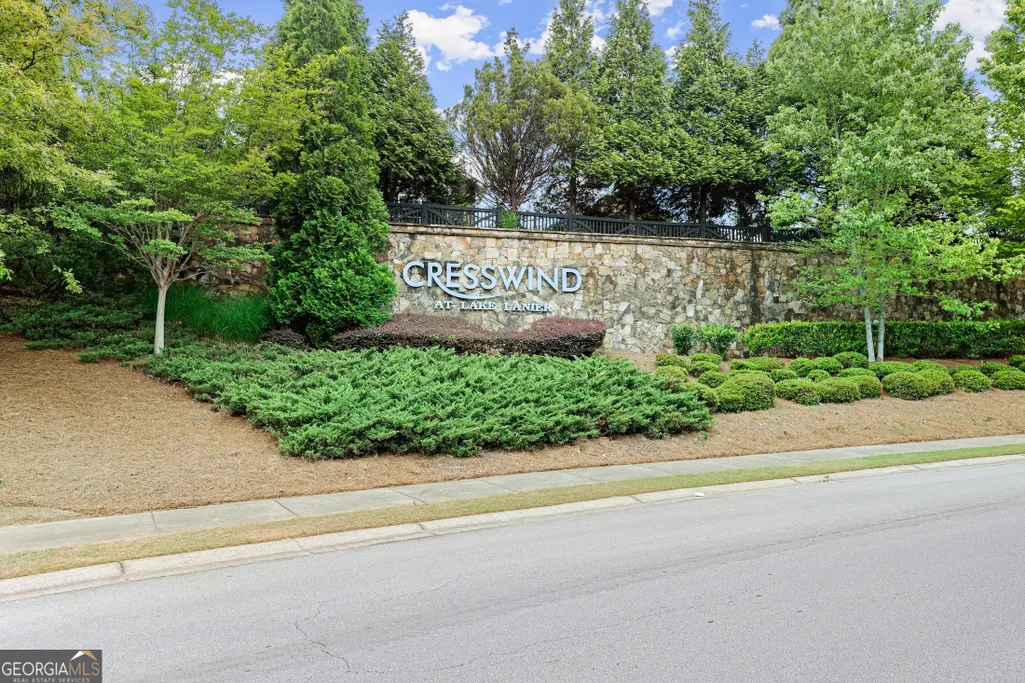
- NeighborhoodCresswind At Lake Lanier
- Zip30504
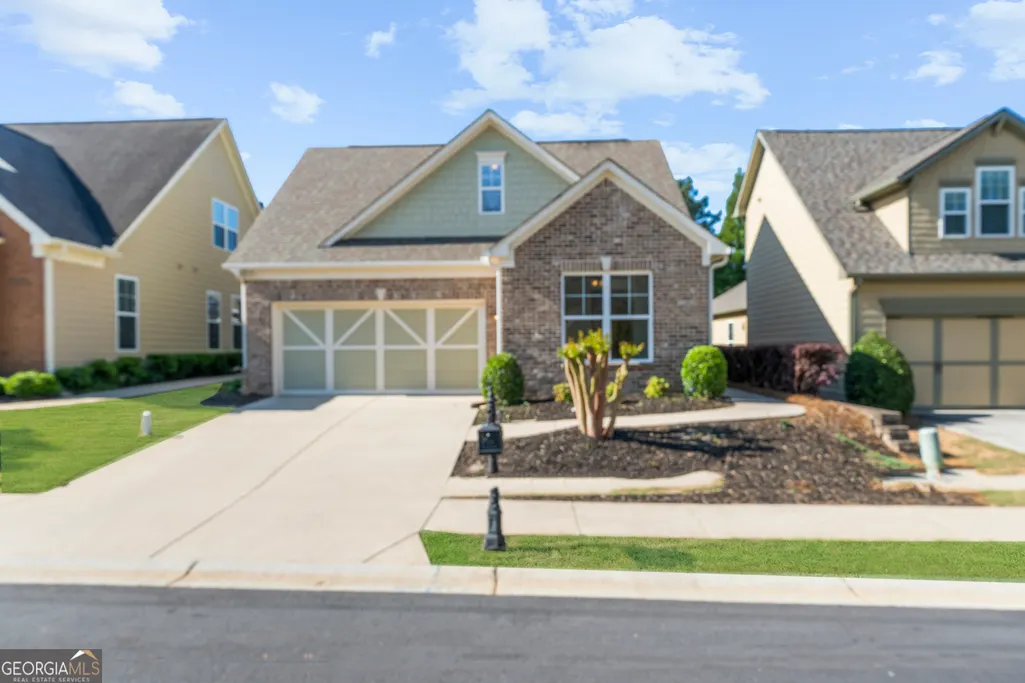
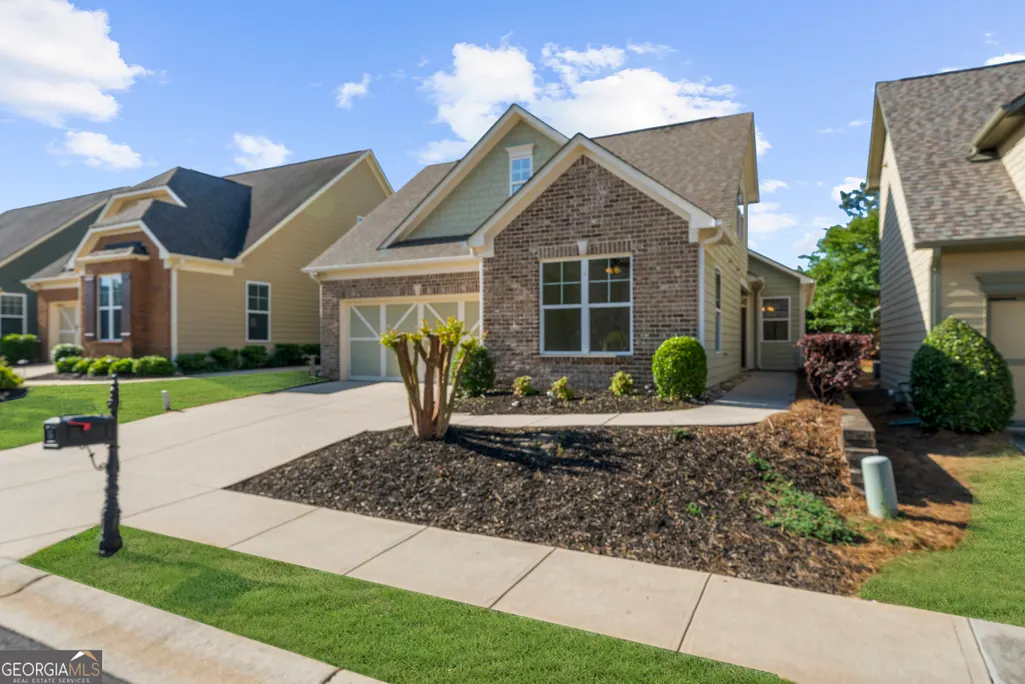
- StyleCraftsman, Ranch
- Year Built2012
- Taxes$ 650
- Price$ 425,000
- Bedrooms3
- Full Bathrooms3
- Half Bathrooms0
- Sqr Footage2160
- Lot Size0.12 Acres
Data Source:
Georgia MLS (GAMLS)
Property Description
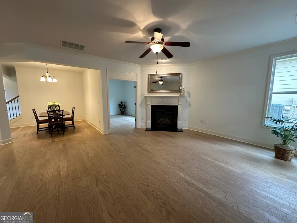
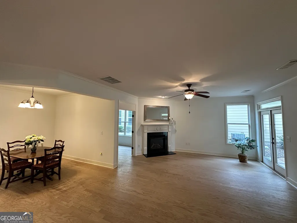
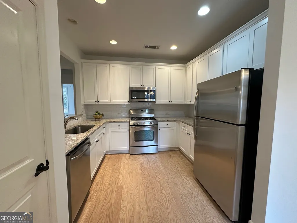
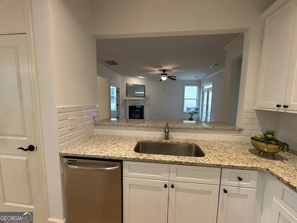
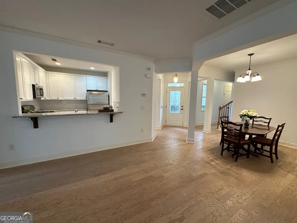
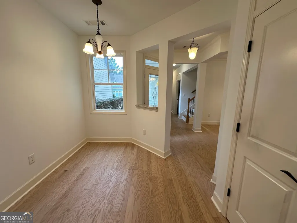
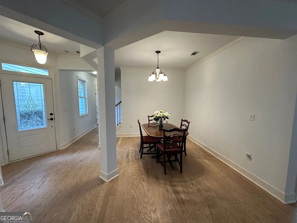
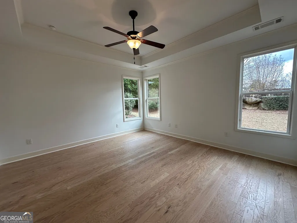
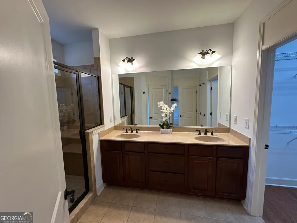
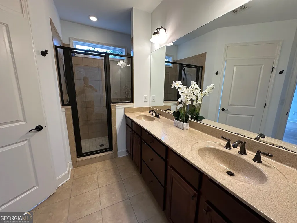
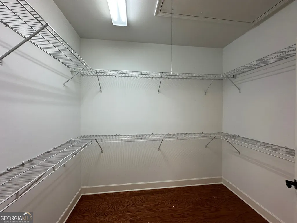
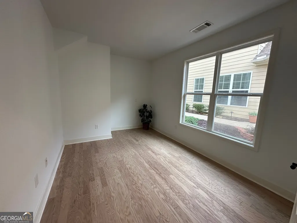
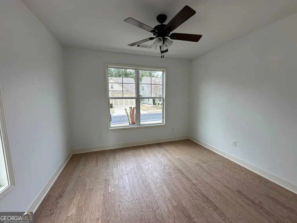
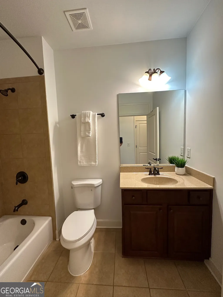
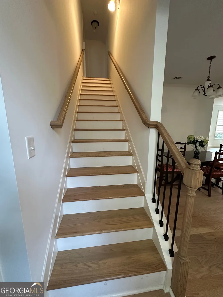
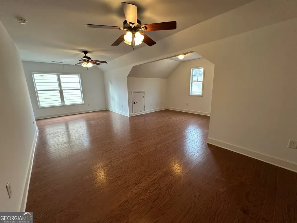
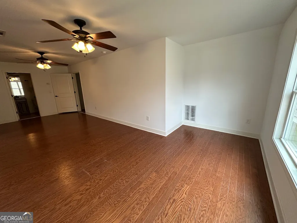
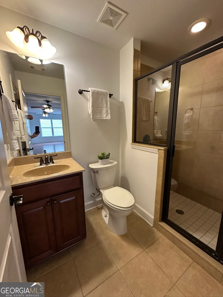
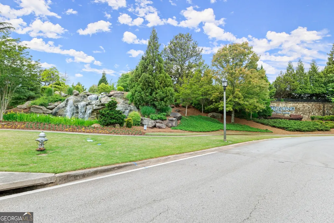
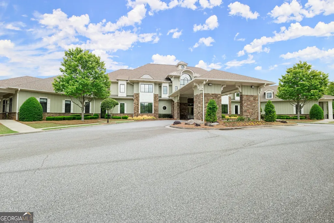
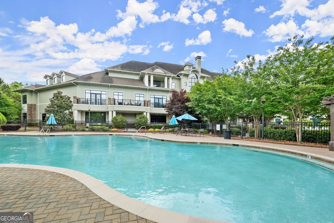
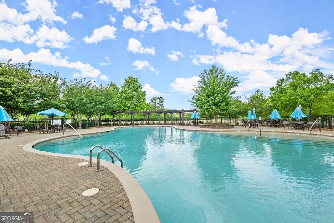
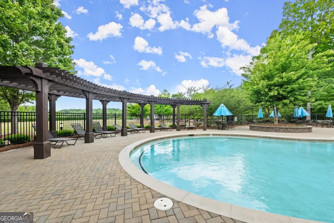
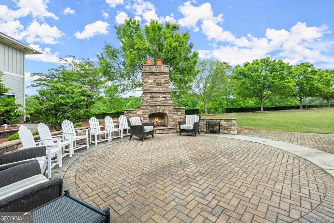
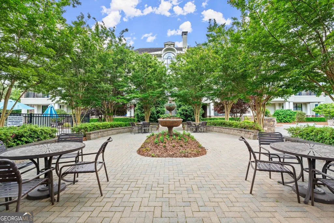
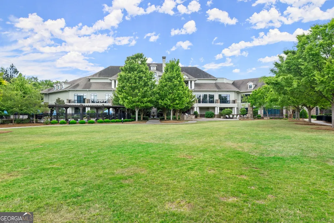
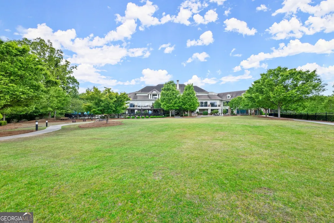
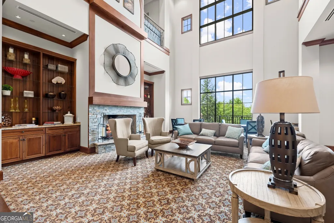
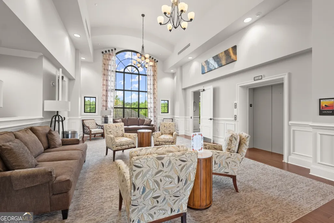
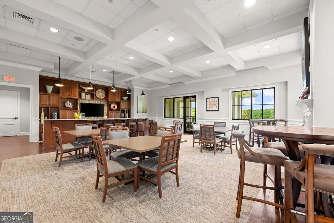
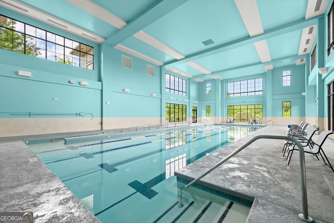
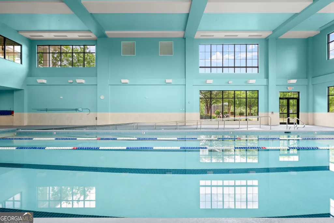
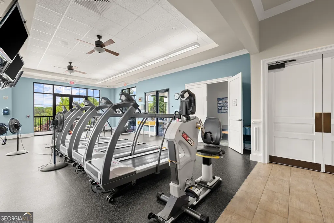
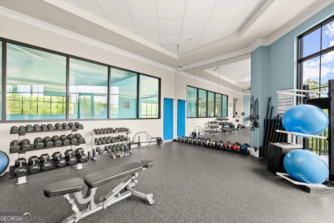
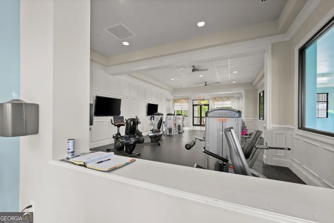
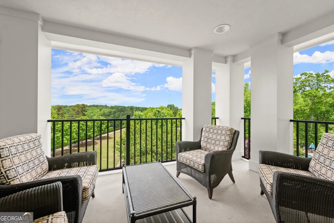
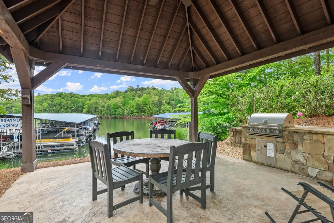
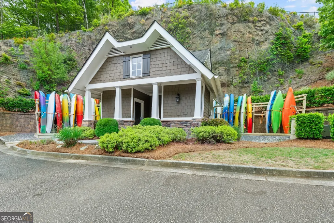
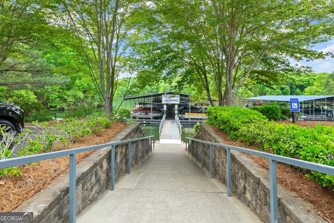
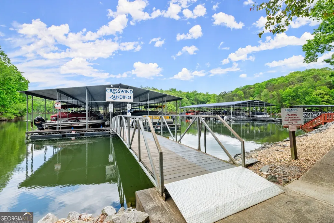
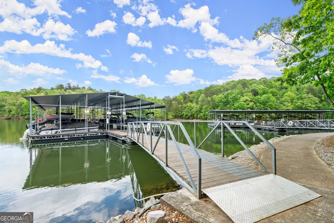
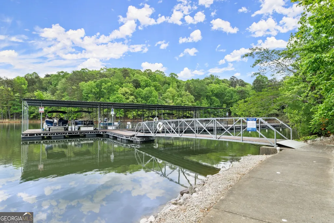
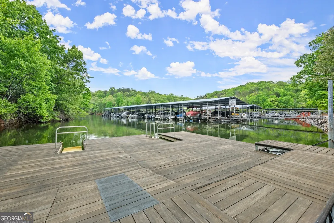
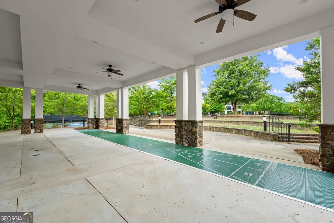
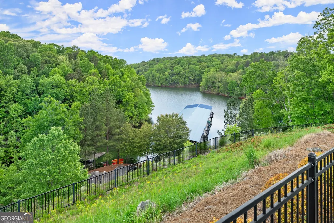
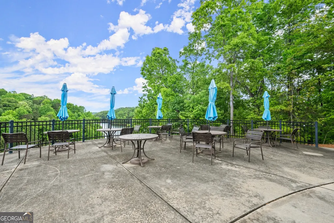
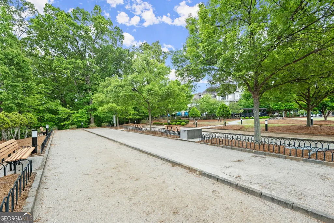
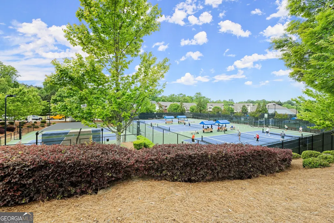
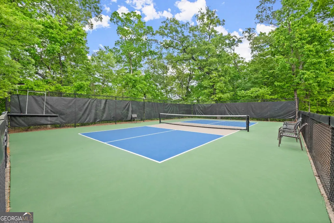
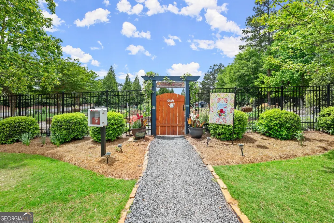
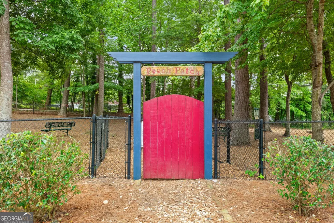
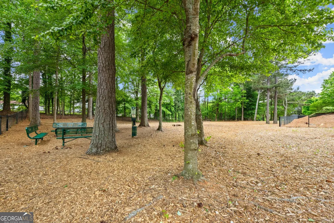
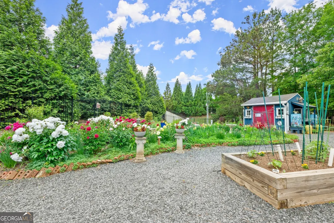
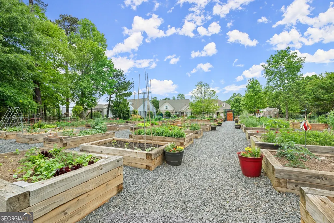
PRICE IMPROVEMENT! Welcome home to this move-in ready residence located in the sought-after Cresswind at Lake Lanier, an award-winning 55+ active adult community. Recently refreshed with neutral interior paint, this home features a thoughtfully designed three-bedroom, three-bath split-bedroom floor plan, ideal for both everyday living and entertaining. The kitchen overlooks the great room and offers white cabinetry, stone countertops, stainless steel appliances, a gas range, pantry, and a breakfast area. The inviting great room, anchored by a gas fireplace, flows seamlessly into the open-concept formal dining area-perfect for gatherings. Just off the great room is a versatile space ideal for a home office or cozy den. The main-level primary suite is a private retreat featuring a tray ceiling, spacious walk-in closet, and a well-appointed bath with a double vanity, large shower, and private water closet. A guest bedroom and full bath with a tub/shower combination are also conveniently located on the main level. Upstairs, a finished loft with a full bath offers exceptional flexibility and can serve as an additional bedroom, media room, hobby space, or den. Relax outdoors on the rear patio and enjoy all that Cresswind at Lake Lanier has to offer. The impressive three-story clubhouse features a heated indoor pool, outdoor pool and spa, fitness center, arts and crafts room, billiards room, and library. Additional amenities include tennis and pickleball courts, bocce ball, horseshoes, an outdoor movie lawn, kayaking, boating and fishing from the marina, a dog park, community garden, and over 100 resident clubs. This home truly combines comfort, style, and an unparalleled active adult lifestyle.
| Elementary School | Middle School | High School |
|---|---|---|
| Gainesville Elementary School | Gainesville East Middle School | Gainesville High School |
| Price History | |
|---|---|
| 1/15/2026 | Listed $464,900 |
| 3/16/2026 | 1$459,000 |
| 4/2/2026 | 2$449,000 |
| 6/10/2026 | 5$425,000 |
General Features
| Sewer | Public Sewer |
|---|---|
| Heating | Central,Electric,Heat Pump |
| Cooling | Ceiling Fan(s),Central Air,Electric,Heat Pump |
| Utilities | Cable Available,Electricity Available,High Speed Internet,Natural Gas Available,Phone Available,Sewer Available,Underground Utilities,Water Available |
| Roof | Composition |
| Appliances | Dishwasher,Disposal,Electric Water Heater,Microwave,Range,Stainless Steel Appliance(s) |
| HOA Fee | 4980 |
| Association Fee Includes | Maintenance Grounds,Reserve Fund,Swimming,Tennis,Trash |
| Patio/Porch Features | Patio |
| Architectural Style | Craftsman,Ranch |
| Security Features | Smoke Detector(s) |
| Construction Materials | Brick,Concrete |
| Year Built | 2012 |
| Electric | 220 Volts |
| Levels | One and One Half |
| Property Subtype | Single Family Residence |
| Tax Year | 2025 |
| Community Features | Clubhouse,Fitness Center,Gated,Lake,Pool,Shared Dock,Sidewalks,Street Lights,Tennis Court(s) |
| County | Hall |
| New Construction | false |
| Property Type | Residential |
| HOA | true |
| Attached Garage | true |
| Contingency | Other |
| Subdivision Name | Cresswind At Lake Lanier |
| Garage Y/N | true |
| Other Structures | Garage(s) |
| Full Baths | 3 |
| Status | Active Under Contract |
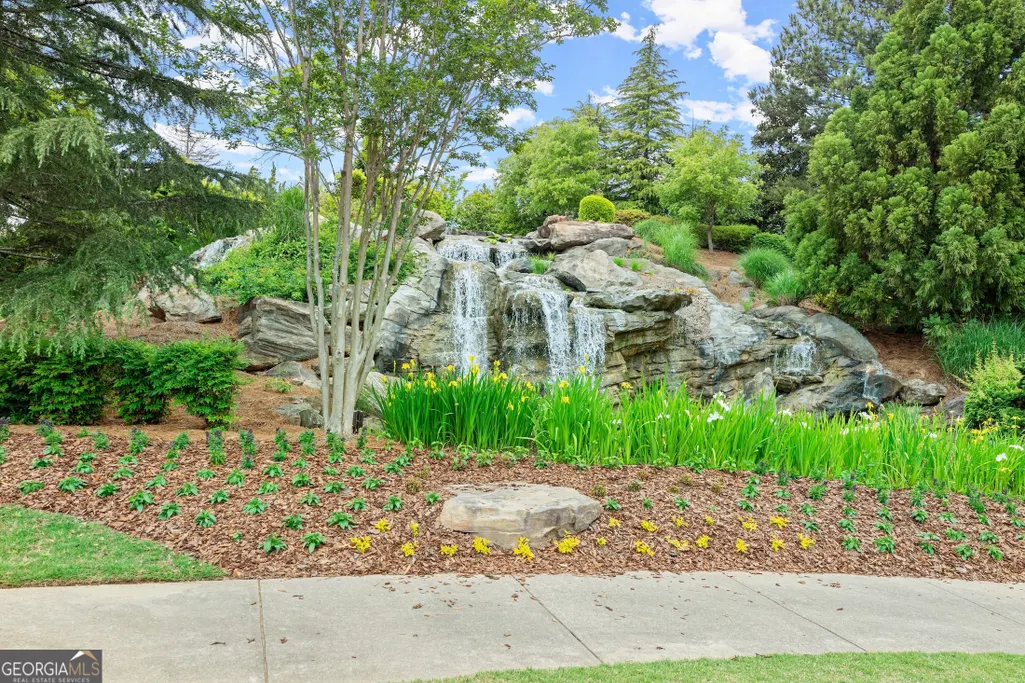
| Directions | 400 North to Exit 17. Right on GA/369/Browns Bridge Rd. Continue for 12 miles. Left into Cresswind at Lake Lanier at the Waterfall. Go left around the roundabout. Turn Left on Willow Creek Drive. House is on the Right. |
| High School | Gainesville |
| City | Gainesville |
| Body of Water | None |
| Lot Size Units | Square Feet |
| Lot Size Square Feet | 5227.2 |
| Carport Y/N | false |
| Elementary School | Gainesville |
| Property Attached Y/N | false |
| Land Lease Y/N | false |
| Tax Annual Amount | 650 |
| Home Warranty Y/N | false |
| Middle/Junior High School | Gainesville East |
| Property Condition | Resale |
| Structure Type | House |
| Building Area Units | Square Feet |
| Living Area Units | Square Feet |
| Standard Status | Active Under Contract |
| Occupancy Type | Vacant |
Interior Features
| Interior Amenities | Double Vanity,High Ceilings,Master On Main Level,Split Bedroom Plan,Tray Ceiling(s),Walk-In Closet(s) |
|---|---|
| Basement | None |
| Flooring | Hardwood,Tile |
| Total Fireplaces | 1 |
| Fireplace Features | Factory Built,Family Room,Gas Log |
| Common Walls | No Common Walls |
| Air Conditioning Y/N | true |
| Heating Y/N | true |
| Window Features | Double Pane Windows |
| Fireplace Y/N | true |
| Above Grade Finished Area | 2160 |
| Laundry Features | In Hall |
| Total Bedrooms | 3 |
| Main Level Bedrooms | 2 |
| Main Level Bathrooms | 2 |
| Below Grade Finished Area Unit Type | Square Feet |
| LivingAreaSource | Public Records |
| Above Grade Finished Area Unit Type | Square Feet |
| Kitchen Features | Breakfast Area |
| Total Baths | 3 |
| Dining Room Features | Dining Rm/Living Rm Combo |
Exterior Features
| Exterior Amenities | Sprinkler System |
|---|---|
| Parking Features | Garage,Attached,Kitchen Level,Garage Door Opener |
| Lot Features | Private |
| Water Source | Public |
| Total Parking | 2 |
| Lot Size Area | 5227.2 |
| Foundation Details | Slab |
| Building Area Total | 2160 |
| Lot Size Acres | 0.12 |
| Lot Size Source | Public Records |
Amenities
- Foreclosure
- Views
- Short Sale
- New Construction
- Adult 55+
- Lease To Own
- No HOA Fees
- Furnished
- Primary On Main
- Air Conditioning
- Seller Finance
- Green
- Fixer Upper
- Horse
- Golf
- Fireplace
- Deck
- Garage
- Basement
- Pool
Property vs Single Family Average in 30504
Price
Taxes
Year Built
 ©2026 Georgia Multiple Listing Service All information deemed reliable but not guaranteed. All properties are subject to prior sale, change or withdrawal. Neither listing broker(s) or information provider(s) shall be responsible for any typographical errors, misinformation, misprints and shall be held totally harmless. Listing(s) information is provided for consumer's personal, non-commercial use and may not be used for any purpose other than to identify prospective properties consumers may
 Golden Isles Association of REALTORS® All information deemed reliable but not guaranteed. All properties are subject to prior sale, change or withdrawal. Neither listing broker(s) or information provider(s) shall be responsible for any typographical errors, misinformation, misprints and shall be held totally harmless. Listing(s) information is provided for consumer's personal, non-commercial use and may not be used for any purpose other than to identify prospective properties consumers may be
