
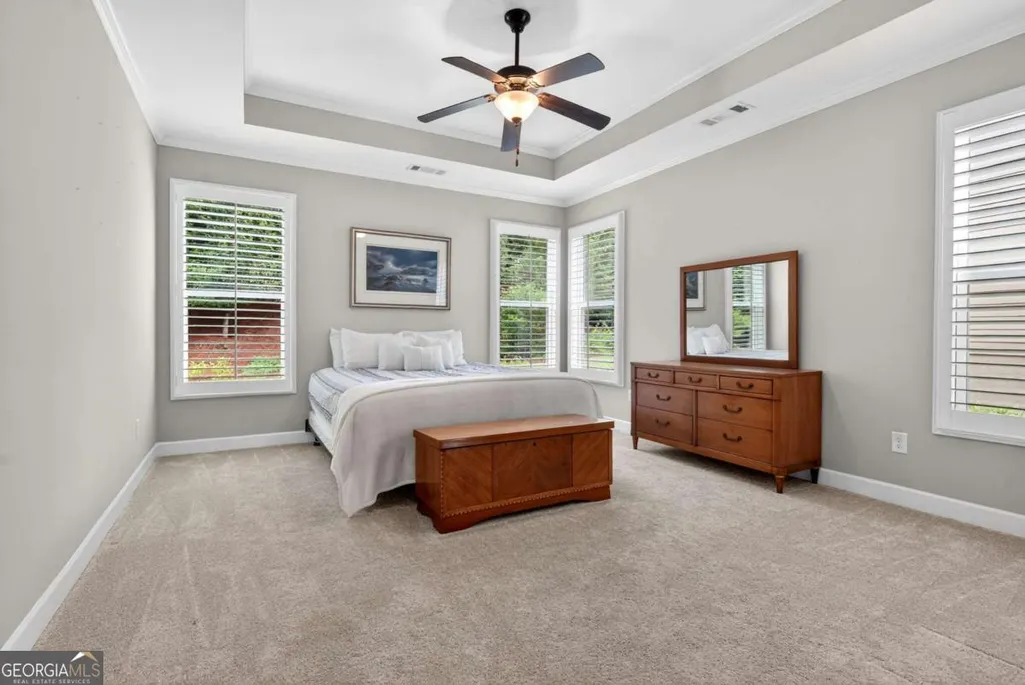
Primary on Main - Eco Friendly
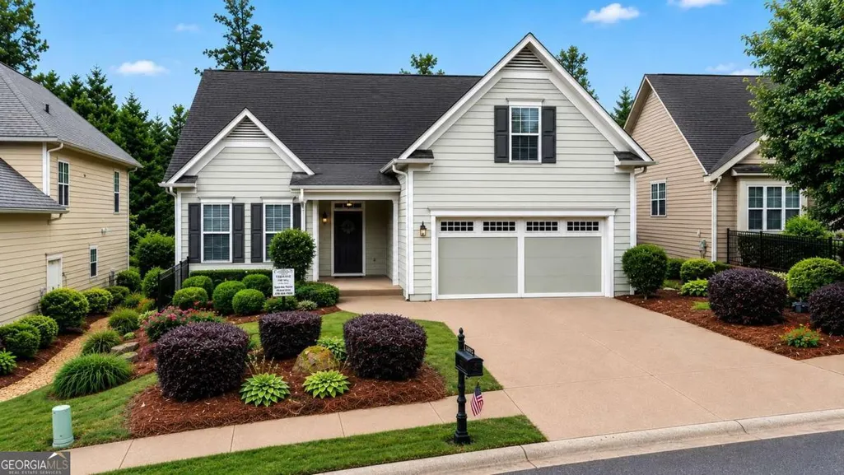
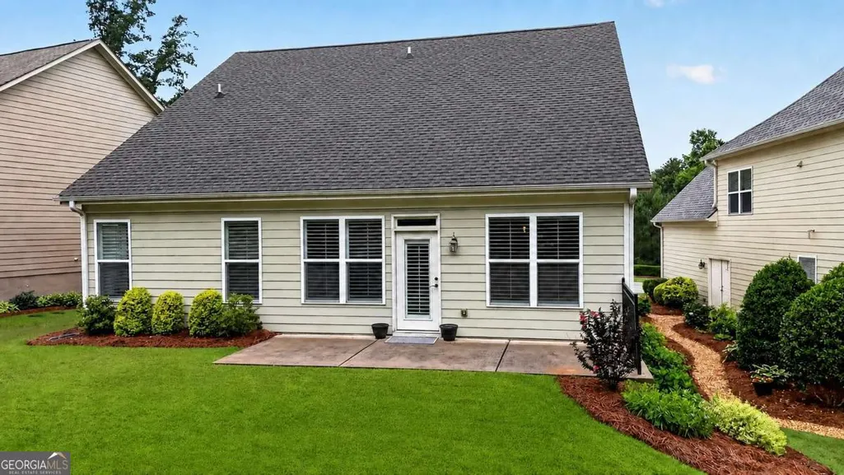
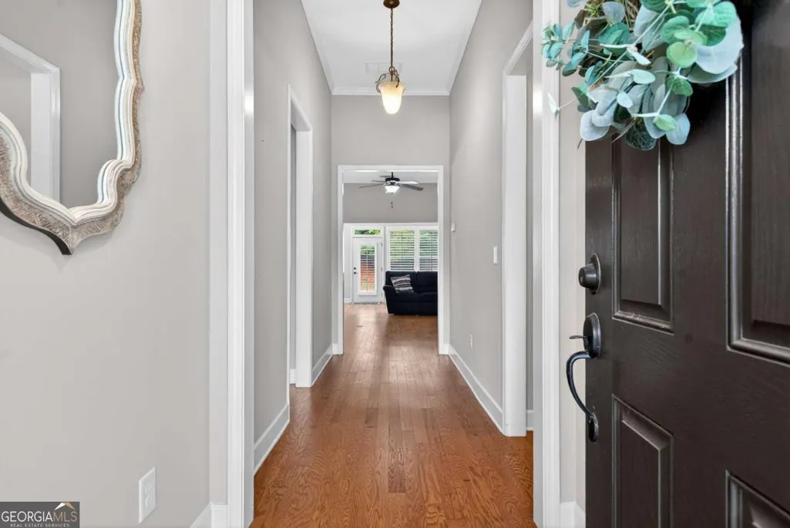
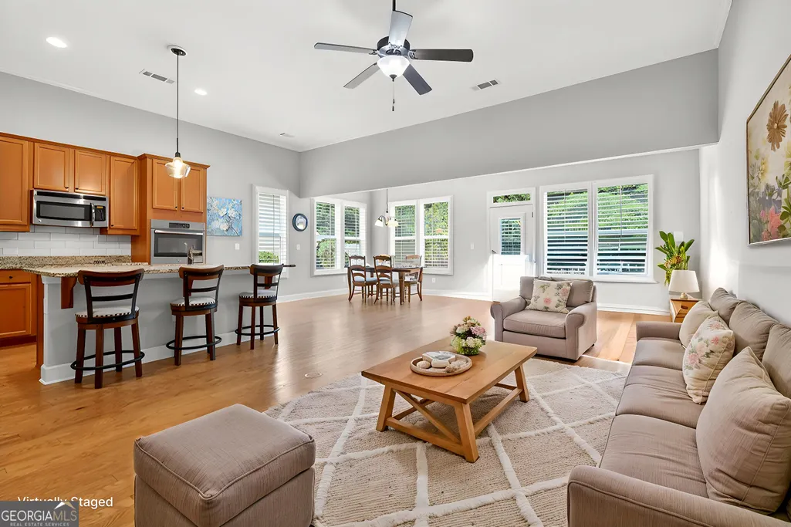
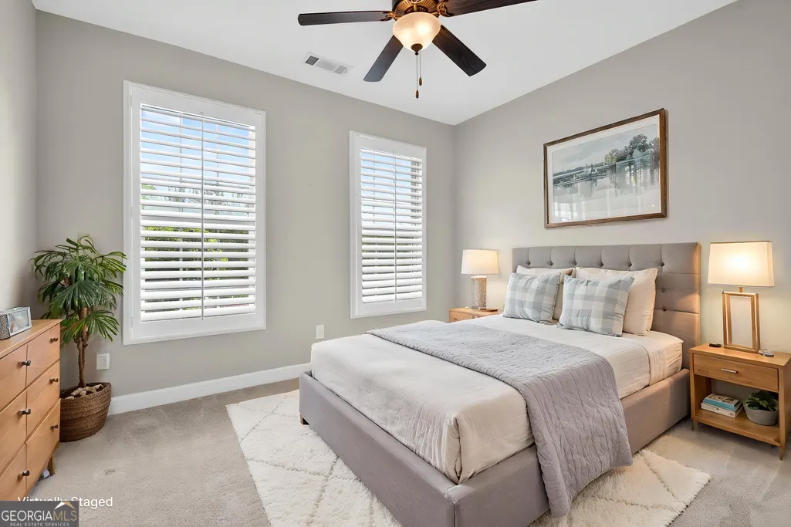
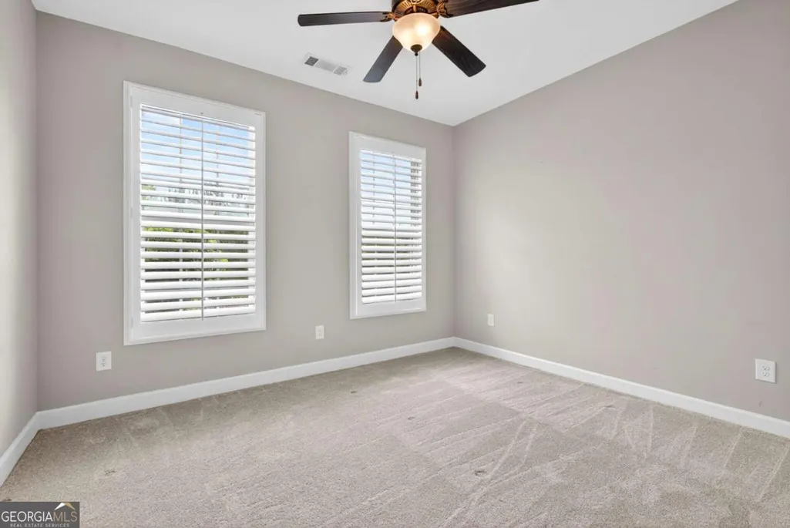
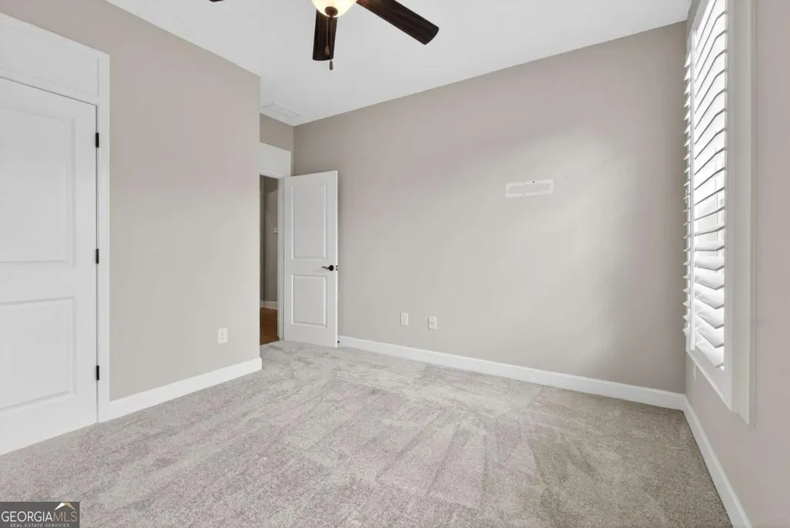
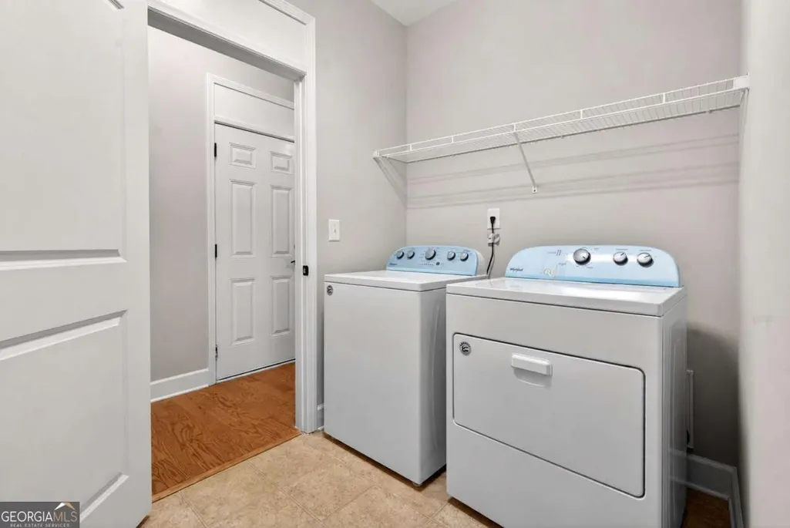
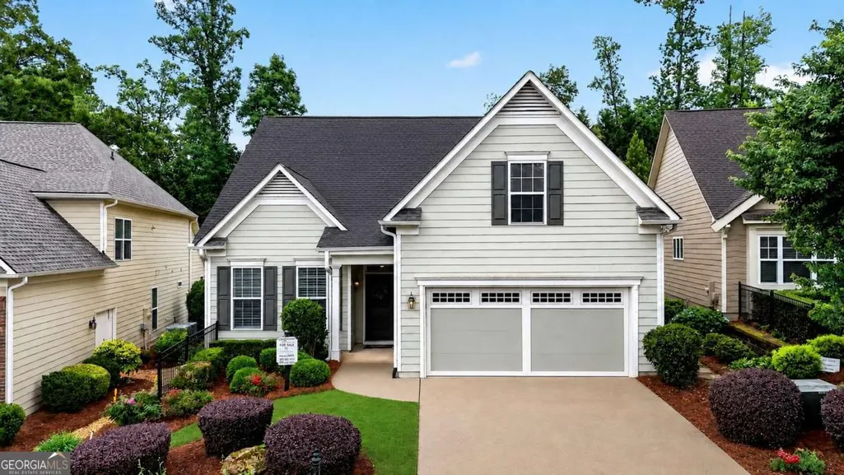
Address
3389 Cresswind Parkway Sw, Gainesville, GA
Price
$ 400,000
Property Attributes
- MLS#10794363
- TypeSingle Family
- Listing Status Active
- CountyHall
- CityGainesville
- NeighborhoodCresswind at Lake Lanier
- Zip30504
- StyleCraftsman, Ranch, Traditional
- Year Built2014
- Taxes$ 689
- Price$ 400,000
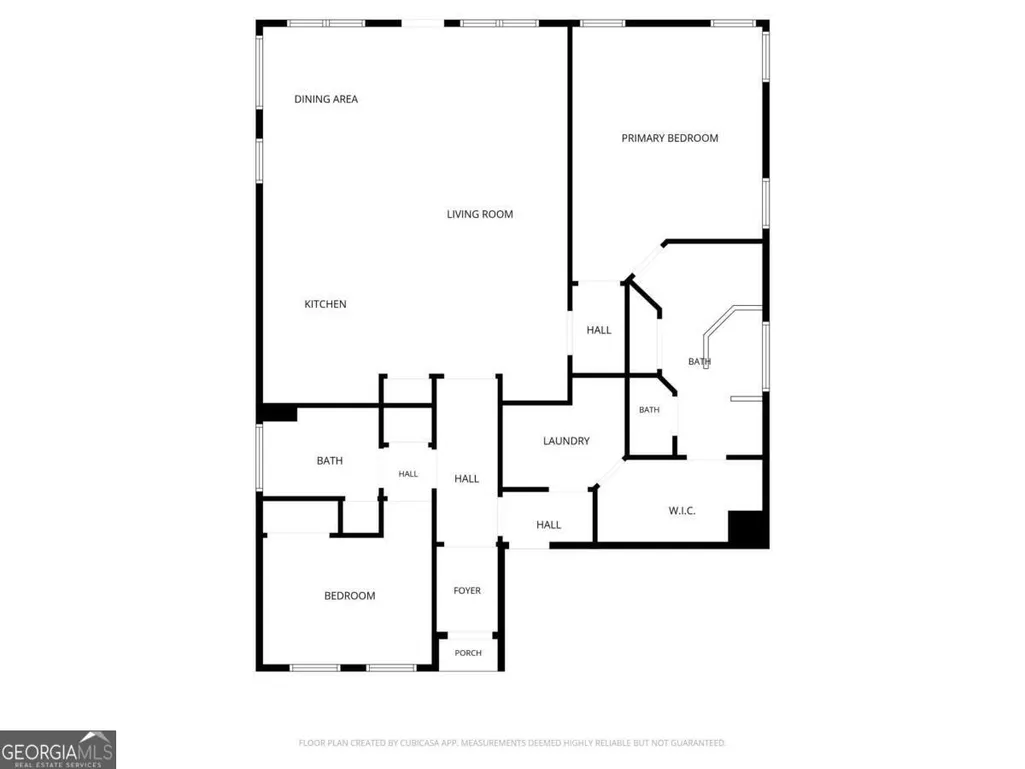
- Bedrooms2
- Full Bathrooms2
- Half Bathrooms0
- Lot Size0.15 Acres
Data Source:
Georgia MLS (GAMLS)
Property Description
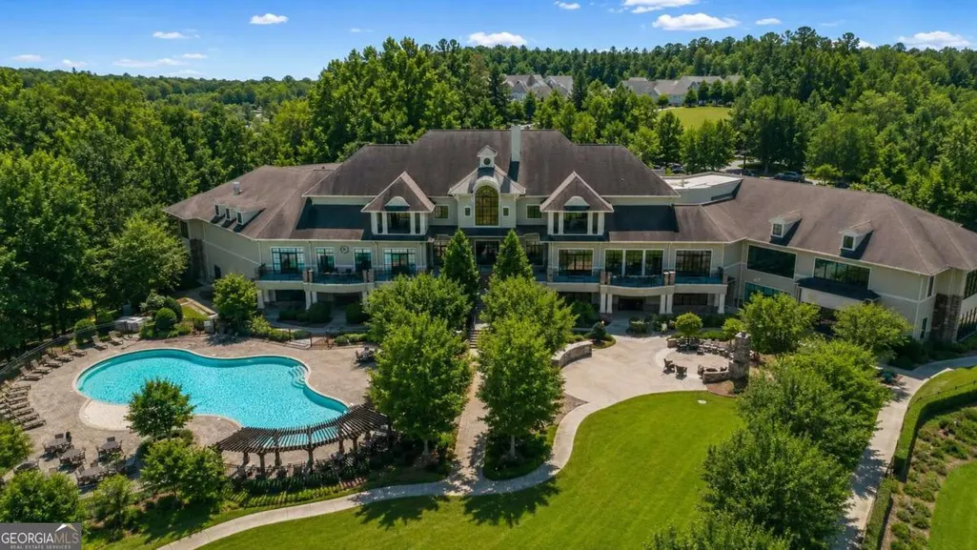
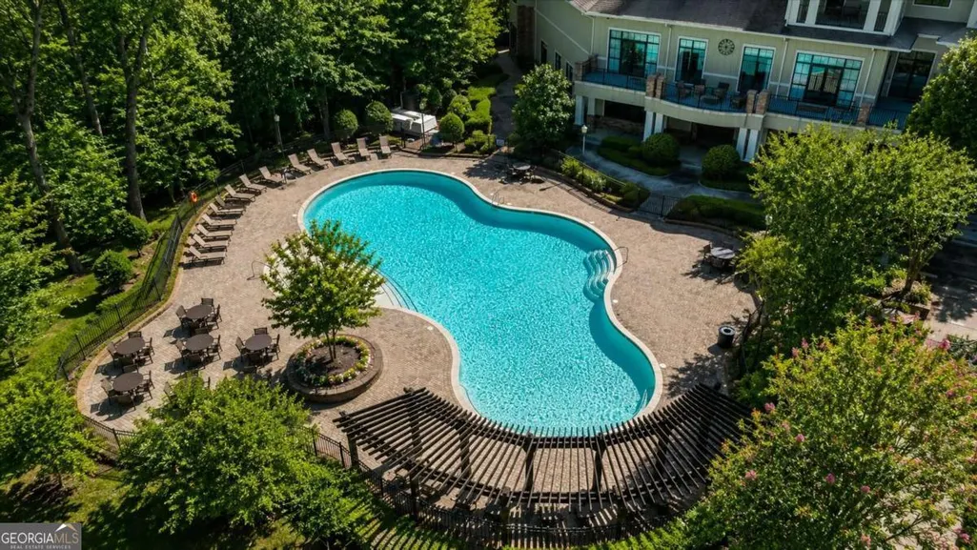
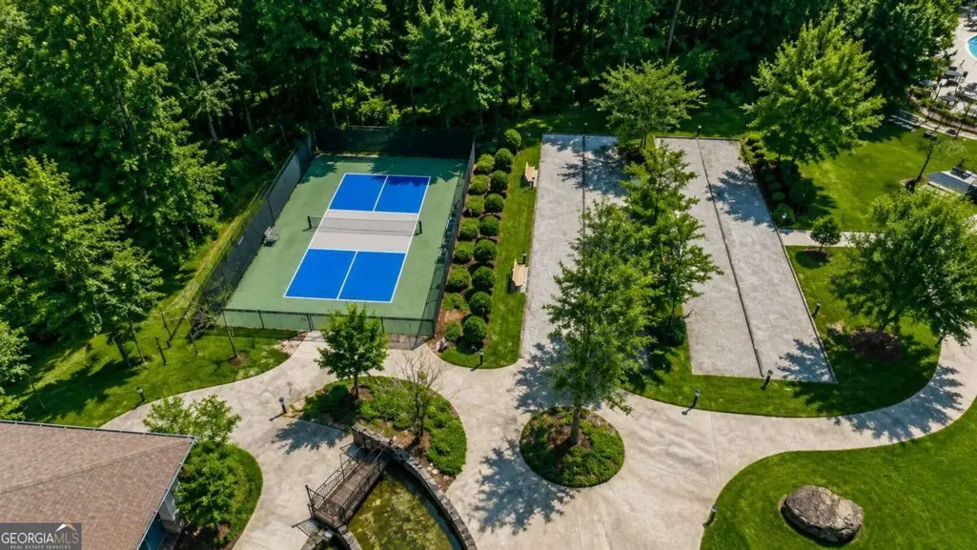
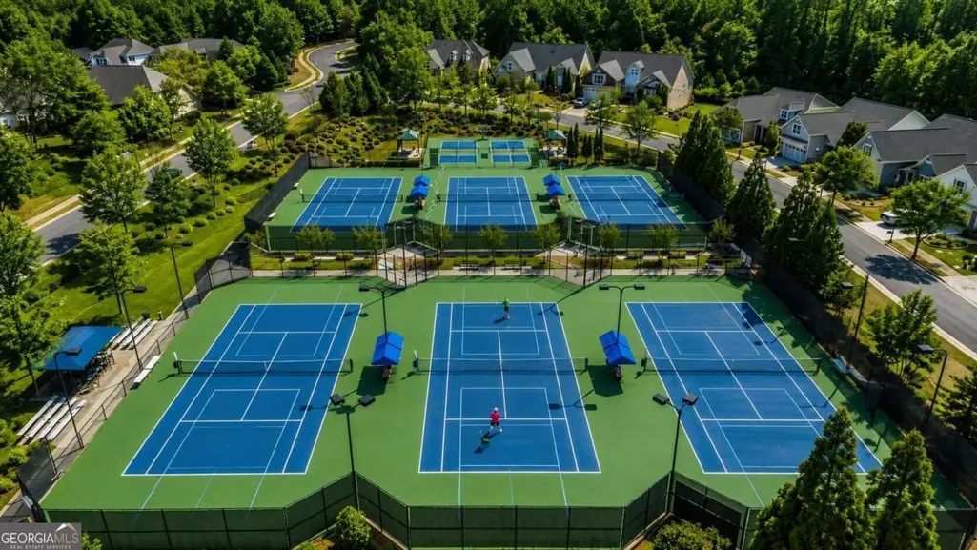
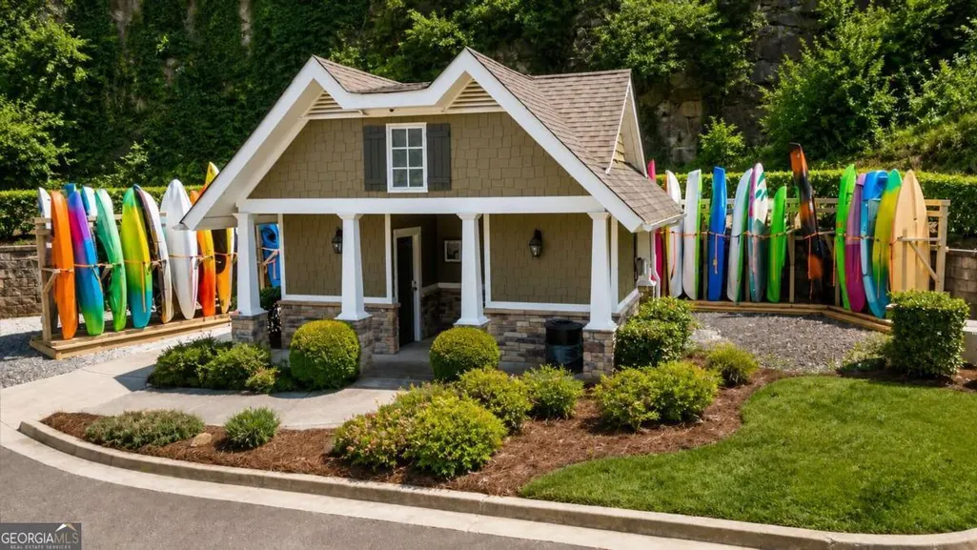
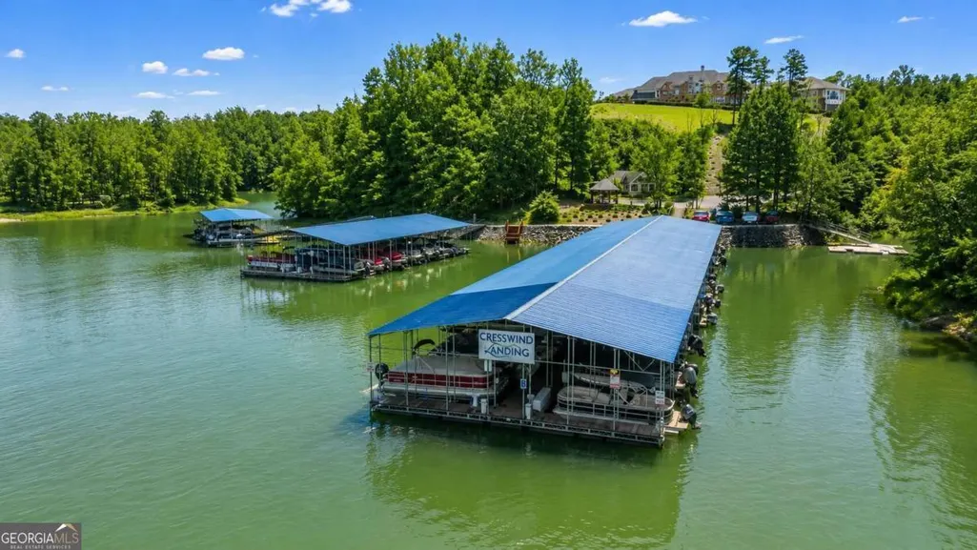
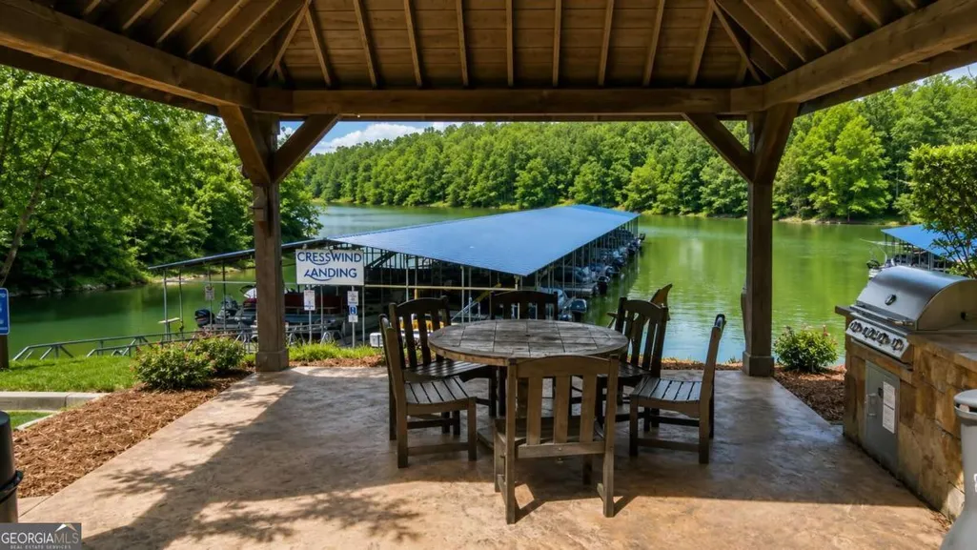
Welcome to easy living in the vibrant Cresswind at Lake Lanier community! Don't miss this incredible opportunity to own the lowest priced home currently available in the community, making it a tremendous value for buyers looking to join this sought-after 55+ lifestyle! This immaculate home offers the lifestyle today's active adults are looking for. Designed for residents 55+, Cresswind is known for its welcoming neighborhood atmosphere and exceptional amenities that make every day feel like a retreat. Enjoy a full calendar of social clubs, fitness classes, community events, and activities that make it easy to stay connected and engaged with neighbors. Residents have access to resort-style amenities including a clubhouse, fitness center, indoor and outdoor pools, tennis and pickleball courts, walking trails, and gathering spaces designed for both relaxation and recreation. Situated along the shores of Lake Lanier, the community also features a private dock where residents can enjoy the water, take in the views, or launch a day on the lake. Whether you enjoy morning walks with friends, afternoon pickleball matches, or lakeside gatherings at the clubhouse, Cresswind offers a lifestyle centered around community, activity, and connection and this price point makes it the smartest way in! Don't miss out on this one!!
| Elementary School | Middle School | High School |
|---|---|---|
| Gainesville Elementary School | Gainesville East Middle School | Gainesville High School |
| Price History | |
|---|---|
| 6/26/2026 | Listed $400,000 |
General Features
| Sewer | Public Sewer |
|---|---|
| Heating | Central |
| Cooling | Ceiling Fan(s),Central Air |
| Utilities | Cable Available,Electricity Available,Natural Gas Available,Phone Available,Sewer Available,Underground Utilities,Water Available |
| Roof | Composition |
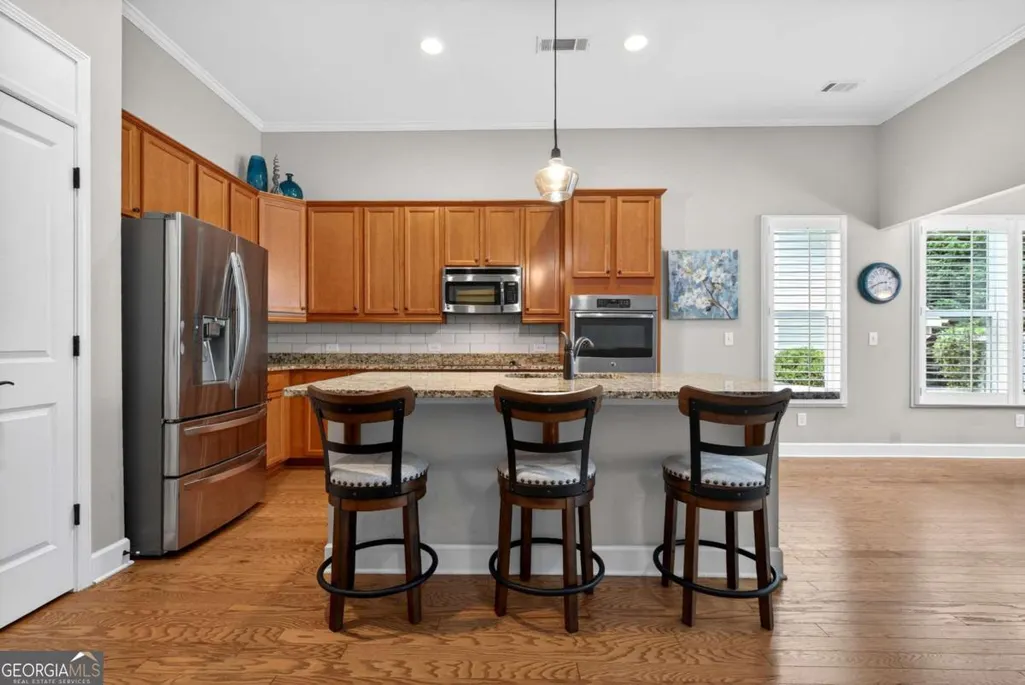
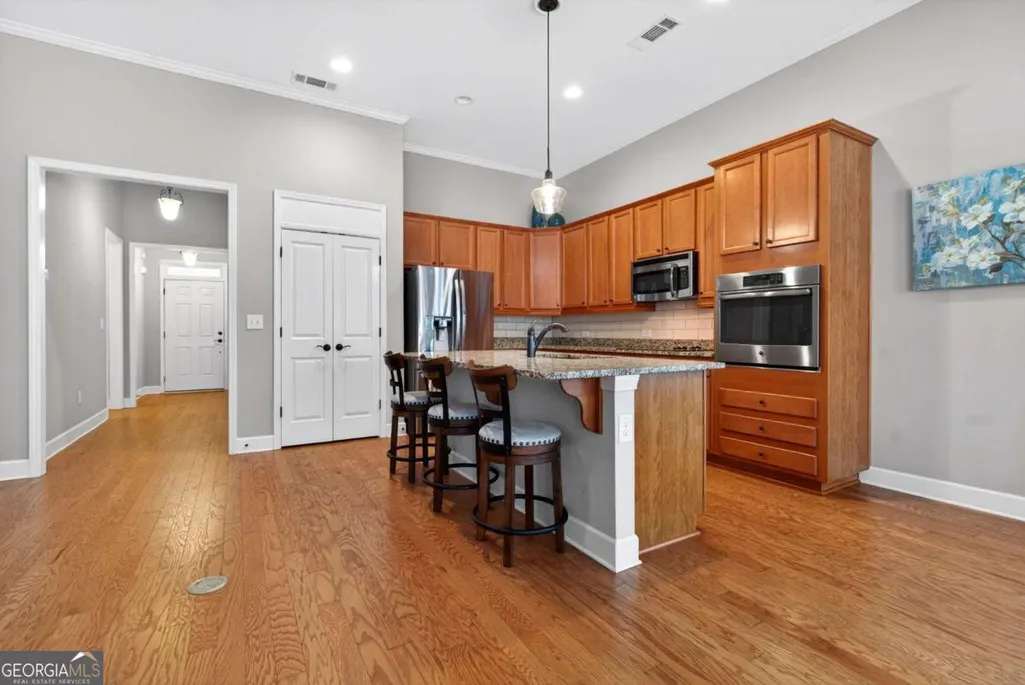
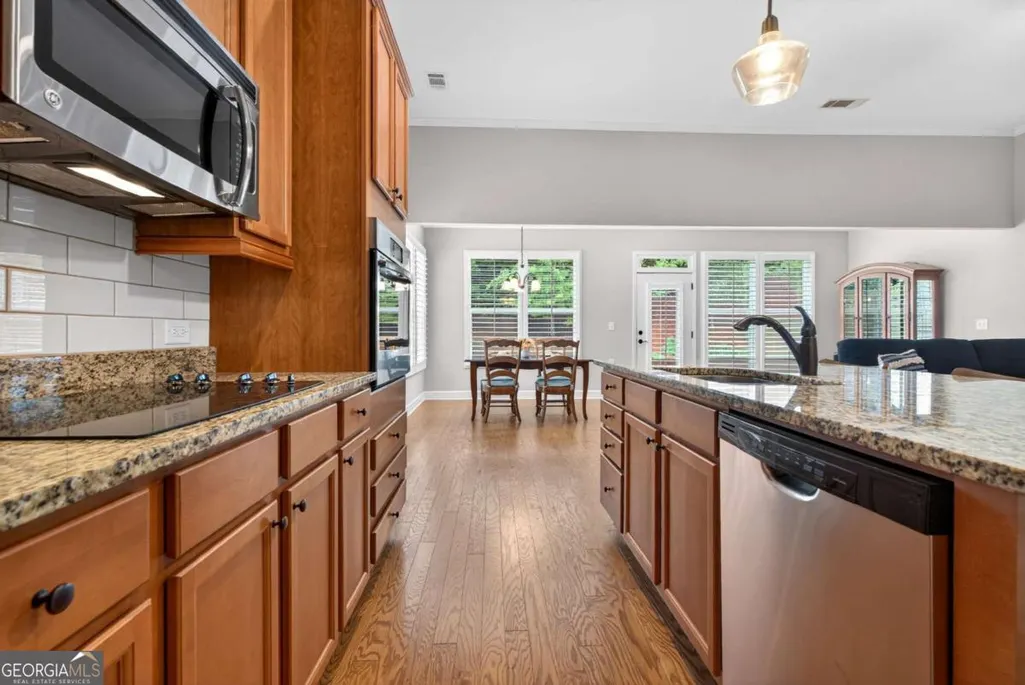
| Appliances | Dishwasher,Disposal,Gas Water Heater,Microwave |
| Association Fee Includes | Maintenance Grounds,Security,Trash |
| Patio/Porch Features | Patio |
| Architectural Style | Craftsman,Ranch,Traditional |
| Security Features | Gated Community,Security System,Smoke Detector(s) |
| Construction Materials | Aluminum Siding,Stone |
| Year Built | 2014 |
| Electric | 220 Volts |
| Levels | One |
| Property Subtype | Single Family Residence |
| Tax Year | 2025 |
| Waterfront Features | No Dock Or Boathouse |
| Community Features | Clubhouse,Fitness Center,Gated,Lake,Marina,Pool,Tennis Court(s) |
| County | Hall |
| New Construction | false |
| Property Type | Residential |
| HOA | true |
| Attached Garage | true |
| Energy Efficient | Appliances,Thermostat,Water Heater |
| Subdivision Name | Cresswind at Lake Lanier |
| Garage Y/N | true |
| Full Baths | 2 |
| Status | Active |
| Directions | From Atlanta, take Hwy 400, take Exit 17 toward GA-369/Browns Bridge Rd and turn right onto Browns Bridge Rd heading west. Continue for approximately 12 miles, passing through several intersections as you travel toward Gainesville. Turn left into the entrance for Cresswind at Lake Lanier at the wate |
| High School | Gainesville |
| City | Gainesville |
| Body of Water | Lanier |
| Lot Size Units | Square Feet |
| Lot Size Square Feet | 6534 |
| Carport Y/N | false |
| Elementary School | Gainesville |
| Property Attached Y/N | false |
| Land Lease Y/N | false |
| Tax Annual Amount | 689 |
| Home Warranty Y/N | false |
| Middle/Junior High School | Gainesville East |
| Property Condition | Resale |
| Structure Type | House |
| Building Area Units | Square Feet |
| Living Area Units | Square Feet |
| Standard Status | Active |
Interior Features
| Interior Amenities | Master On Main Level,Roommate Plan,Walk-In Closet(s) |
|---|---|
| Basement | None |
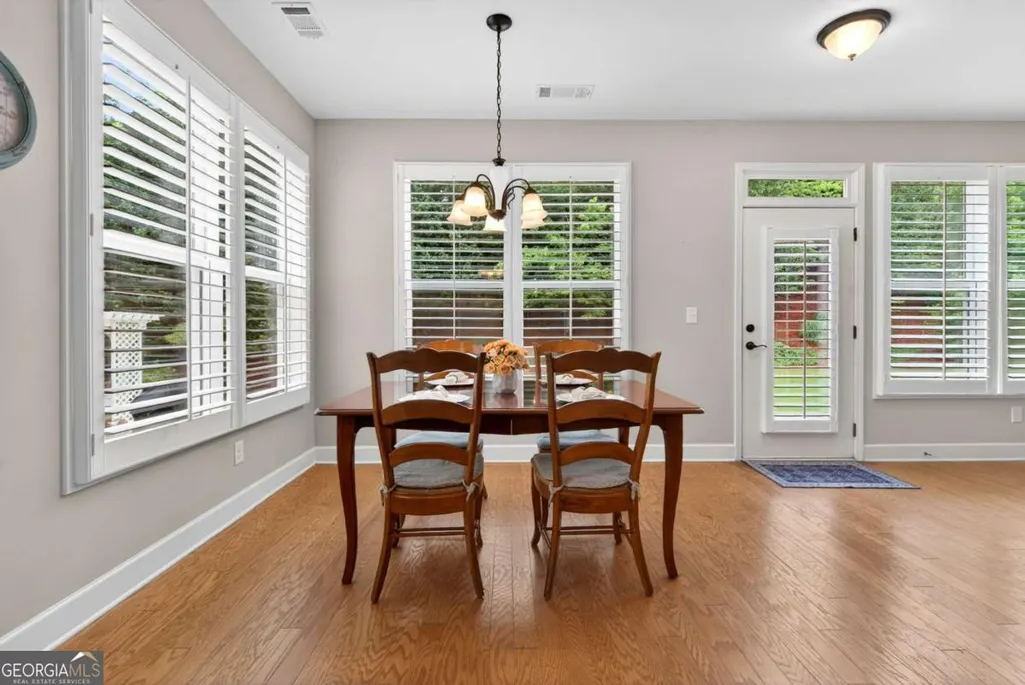
| Flooring | Hardwood |
| Common Walls | No Common Walls |
| Air Conditioning Y/N | true |
| Heating Y/N | true |
| Window Features | Double Pane Windows |
| Fireplace Y/N | false |
| Laundry Features | In Hall |
| Total Bedrooms | 2 |
| Main Level Bedrooms | 2 |
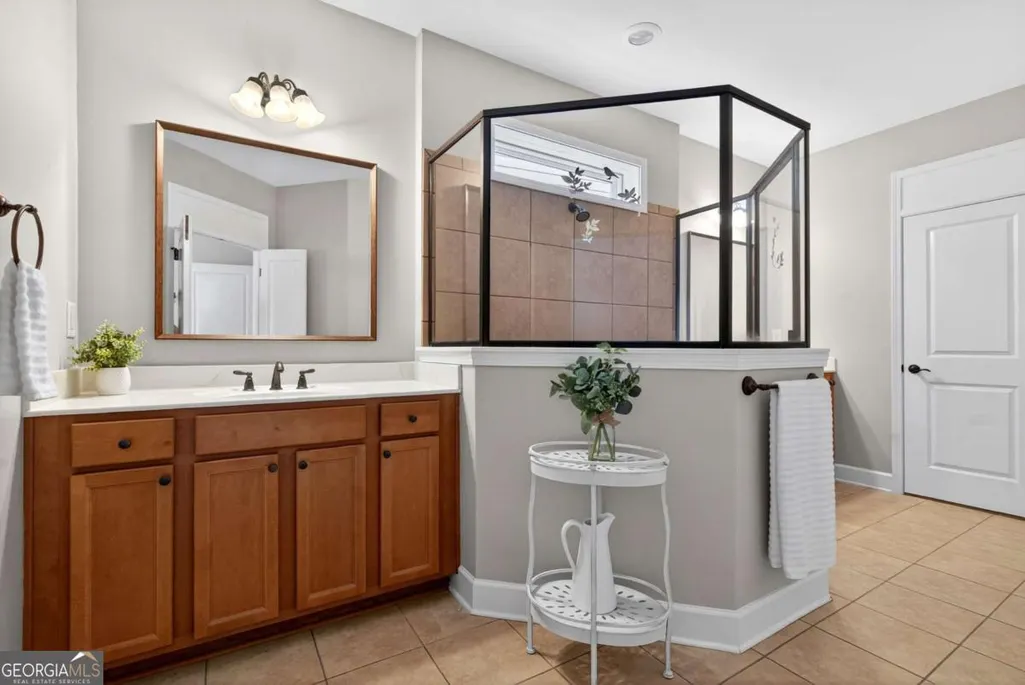
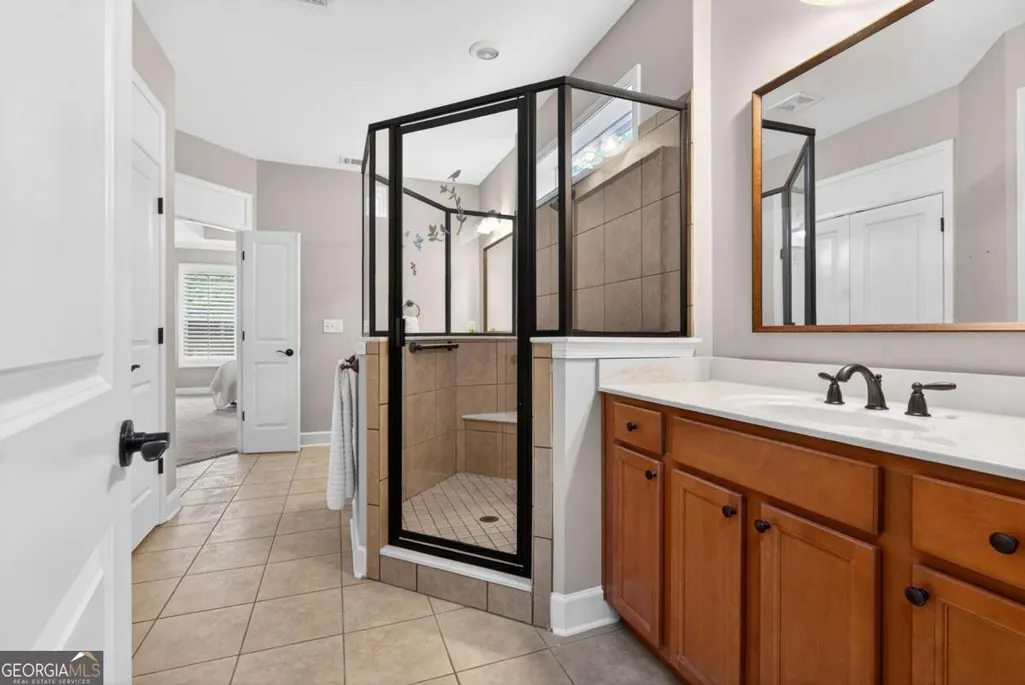
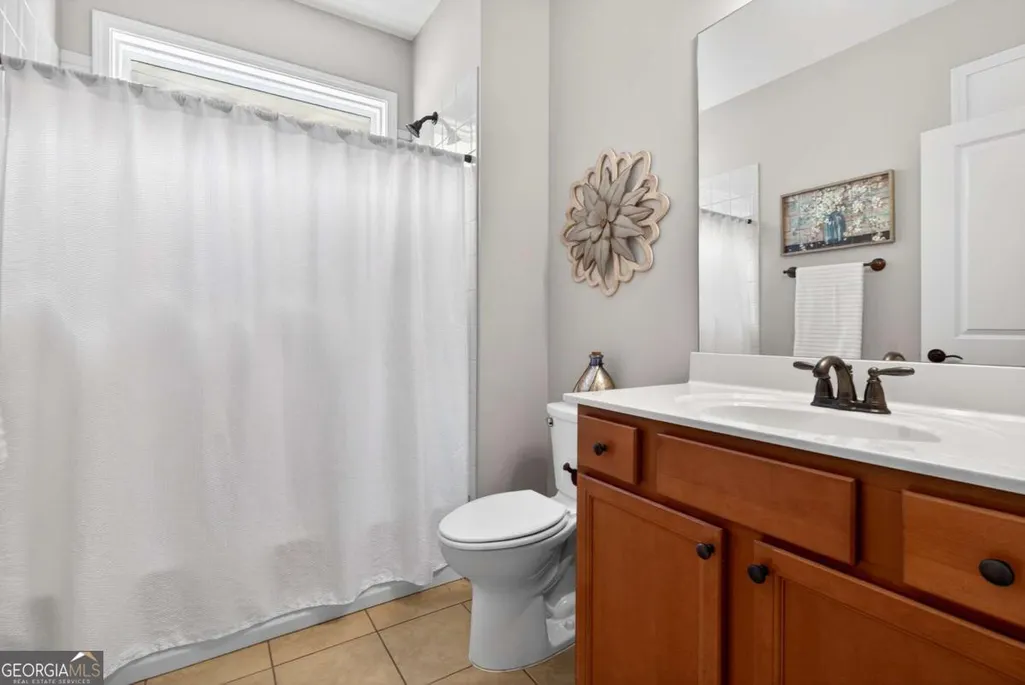
| Main Level Bathrooms | 2 |
| Below Grade Finished Area Unit Type | Square Feet |
| LivingAreaSource | Public Records |
| Above Grade Finished Area Unit Type | Square Feet |
| Kitchen Features | Breakfast Bar,Kitchen Island,Pantry |
| Total Baths | 2 |
Exterior Features
| Parking Features | Garage,Attached,Kitchen Level,Garage Door Opener |
|---|---|
| Lot Features | Level,Private |
| Water Source | Public |
| Total Parking | 2 |
| Lot Size Area | 6534 |
| Foundation Details | Slab |
| Lot Size Acres | 0.15 |
| Lot Size Source | Public Records |
| Waterfront Y/N | false |
Amenities
- Foreclosure
- Views
- Short Sale
- New Construction
- Adult 55+
- Lease To Own
- No HOA Fees
- Furnished
- Primary On Main
- Air Conditioning
- Seller Finance
- Green
- Fixer Upper
- Horse
- Golf
- Fireplace
- Deck
- Garage
- Basement
- Pool
Property vs Single Family Average in 30504
Price
Taxes
Year Built
 ©2026 Georgia Multiple Listing Service All information deemed reliable but not guaranteed. All properties are subject to prior sale, change or withdrawal. Neither listing broker(s) or information provider(s) shall be responsible for any typographical errors, misinformation, misprints and shall be held totally harmless. Listing(s) information is provided for consumer's personal, non-commercial use and may not be used for any purpose other than to identify prospective properties consumers may
 Golden Isles Association of REALTORS® All information deemed reliable but not guaranteed. All properties are subject to prior sale, change or withdrawal. Neither listing broker(s) or information provider(s) shall be responsible for any typographical errors, misinformation, misprints and shall be held totally harmless. Listing(s) information is provided for consumer's personal, non-commercial use and may not be used for any purpose other than to identify prospective properties consumers may be
