
Price Reduction - Primary on Main











Address
330 Sharon Drive, Fayetteville, GA
Price
$ 374,900
Property Attributes
- MLS#10822749
- TypeSingle Family
- Listing Status Active
- CountyFayette
- CityFayetteville
- NeighborhoodSharon Heights
- Zip30214
- StyleBrick 4 Side, Ranch, Traditional
- Year Built1976
- Taxes$ 3476
- Price$ 374,900
- Bedrooms4
- Full Bathrooms3
- Half Bathrooms0
- Sqr Footage2990
- Lot Size0.6 Acres
Data Source:
Georgia MLS (GAMLS)
Property Description
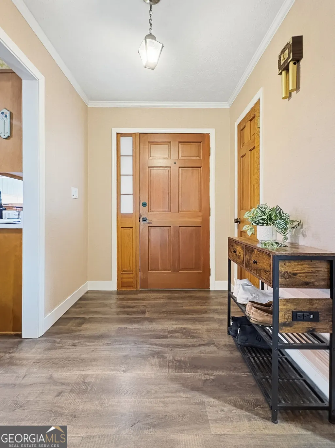
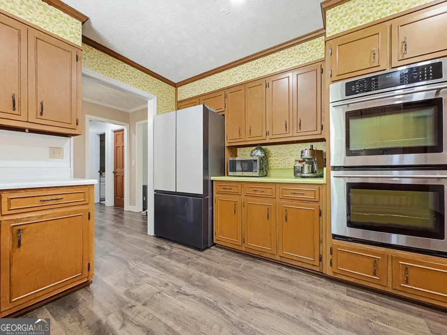
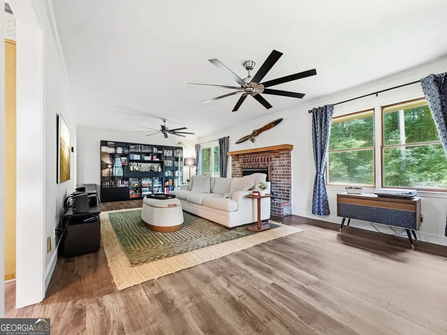
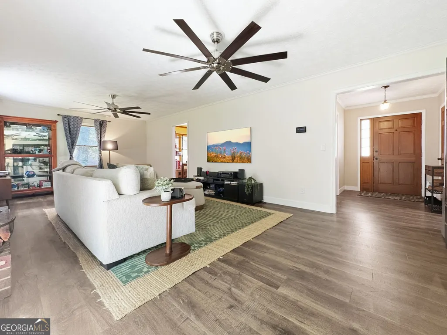
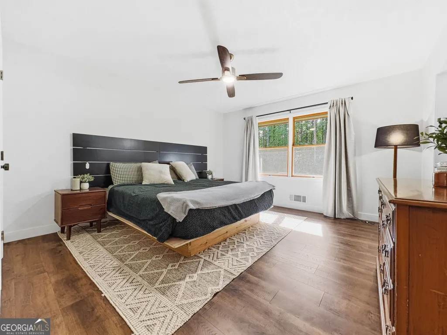
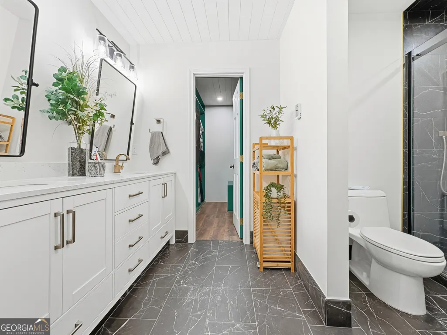
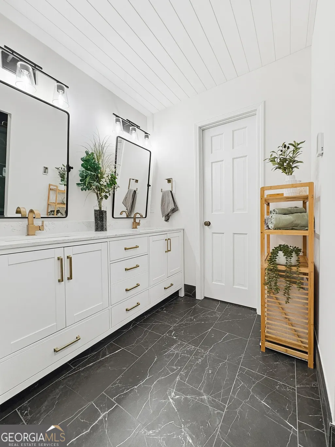
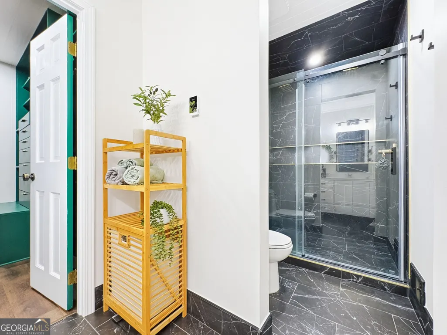
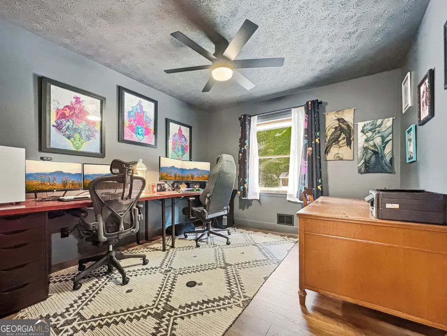
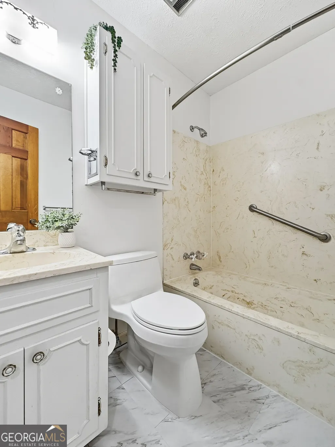
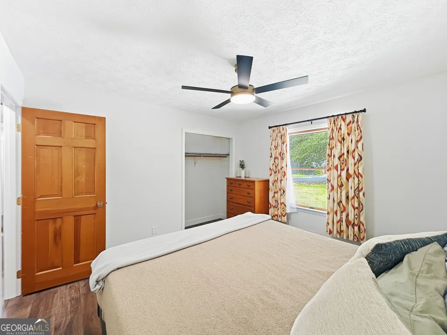
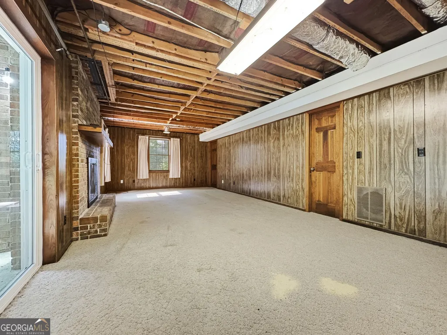
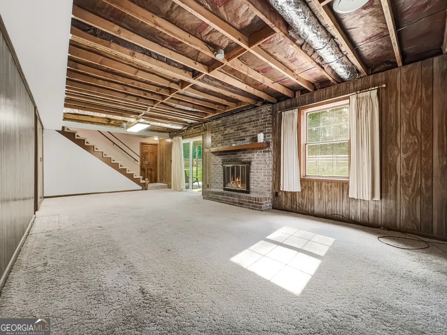
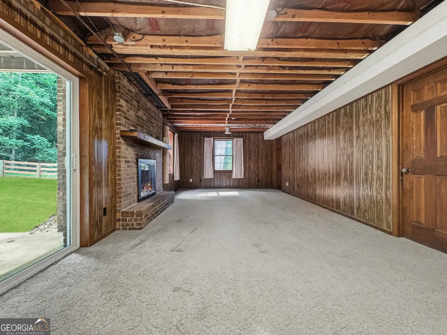
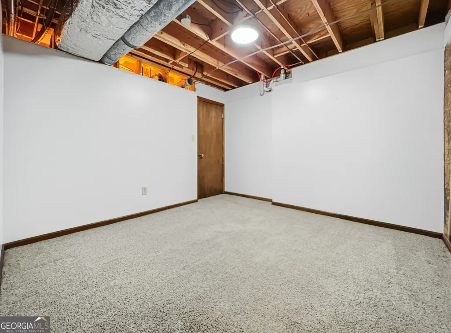
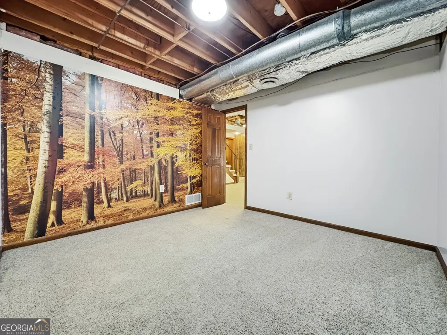
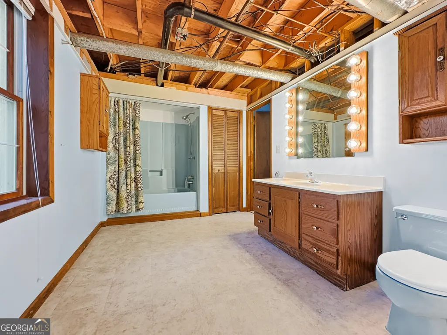
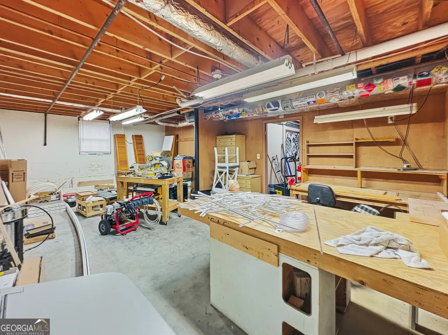
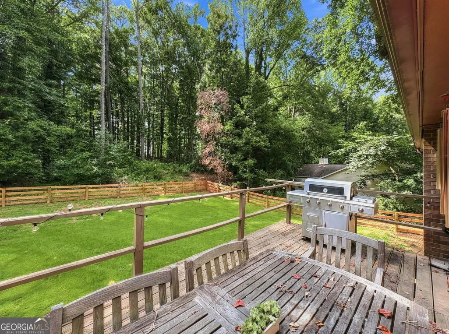
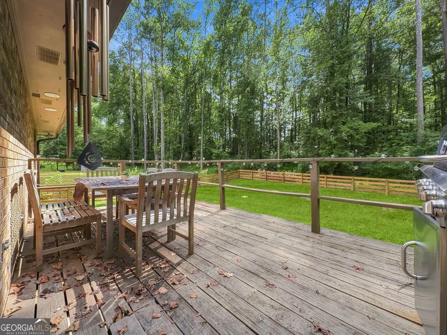
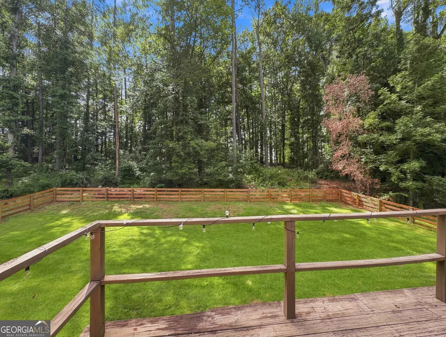
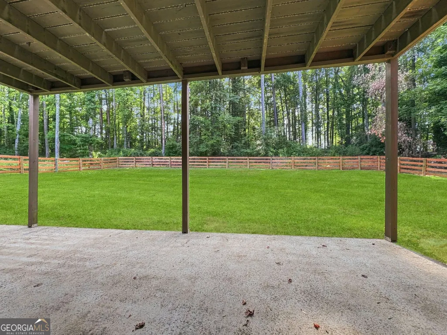
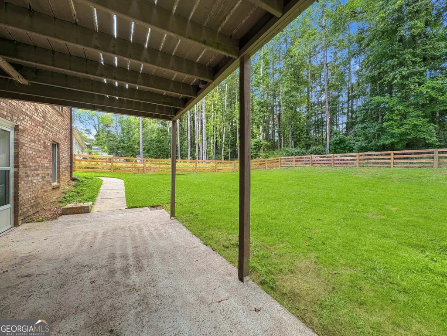
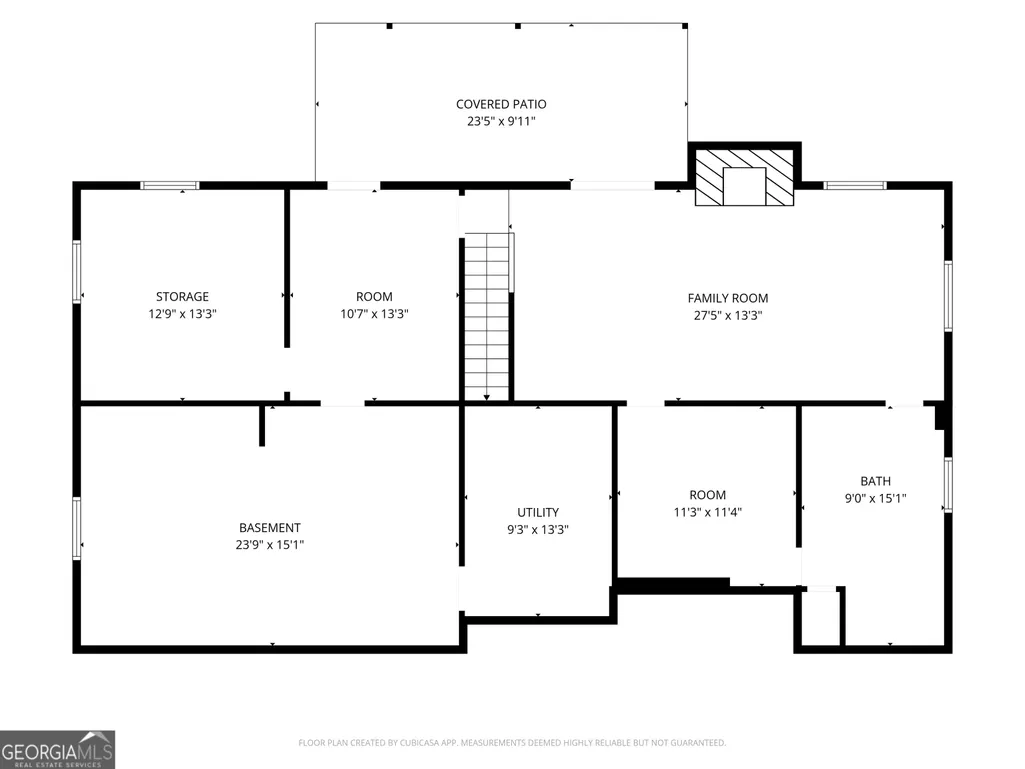
In the heart of Fayetteville, with easy access to both Fayetteville and Peachtree City, this Ranch Home with a FULL basement sits on quiet Sharon Drive. Nicely updated with meaningful improvements, including widened doorways, new flooring & light fixtures, an updated Master closet, heated Master Bathroom floors, and more! The Kitchen offers plenty of cabinet space, an eating area, laundry closet, and convenient access to the Garage. Great Room features a beautiful brick fireplace and sliding-door access to the back deck. Master Bedroom includes two closets and a private, modernized Bathroom with dual vanities! Two additional Bedrooms are also located on the Main Level. The Terrace Level offers even more living space with a Full Bath, Family Room with fireplace, office, bedroom, and workshop, plus plenty of room for storage and flex spaces. Enjoy easy access to the fenced backyard as well! This home has been well maintained and is ready and waiting for its next owner.
| Elementary School | Middle School | High School |
|---|---|---|
| Spring Hill Elementary School | Bennetts Mill Middle School | Fayette High School |
| Price History | |
|---|---|
| 8/10/2026 | Listed $399,900 |
| 8/24/2026 | 6$374,900 |
General Features
| Sewer | Public Sewer |
|---|---|
| Heating | Central,Natural Gas |
| Cooling | Central Air |
| Utilities | Cable Available,Electricity Available,High Speed Internet,Sewer Available,Water Available |
| Roof | Composition |
| Appliances | Cooktop,Dishwasher,Double Oven,Dryer,Microwave,Refrigerator,Stainless Steel Appliance(s),Washer |
| Association Fee Includes | None |
| Patio/Porch Features | Deck,Patio |
| Architectural Style | Brick 4 Side,Ranch,Traditional |
| Construction Materials | Brick |
| Year Built | 1976 |
| Levels | One |
| Property Subtype | Single Family Residence |
| Tax Year | 2025 |
| Community Features | None |
| County | Fayette |
| New Construction | false |
| Property Type | Residential |
| HOA | false |
| Attached Garage | false |
| Subdivision Name | Sharon Heights |
| Garage Y/N | true |
| Full Baths | 3 |
| Status | Active |
| Directions | Take Hwy 54 and turn onto Sharon Dr (literally across from Truett's Luau) and follow to home on the left! Thanks for showing! Sign in yard! |
| High School | Fayette |
| City | Fayetteville |
| Lot Size Units | Square Feet |
| Lot Size Square Feet | 26136 |
| Carport Y/N | false |
| Elementary School | Spring Hill |
| Land Lease Y/N | false |
| Tax Annual Amount | 3476.45 |
| Home Warranty Y/N | false |
| Middle/Junior High School | Bennetts Mill |
| Property Condition | Resale |
| Structure Type | House |
| Building Area Units | Square Feet |
| Living Area Units | Square Feet |
| Standard Status | Active |
Interior Features
| Interior Amenities | Central Vacuum,Double Vanity,Master On Main Level,Walk-In Closet(s) |
|---|---|
| Basement | Bath Finished,Daylight,Exterior Entry,Full |
| Flooring | Carpet,Hardwood,Laminate,Tile |
| Total Fireplaces | 2 |
| Fireplace Features | Basement,Gas Starter,Living Room |
| Air Conditioning Y/N | true |
| Heating Y/N | true |
| Window Features | Window Treatments |
| Fireplace Y/N | true |
| Above Grade Finished Area | 1495 |
| Laundry Features | In Kitchen |
| Total Bedrooms | 4 |
| Below Grade Finished Area | 1495 |
| Main Level Bedrooms | 3 |
| Main Level Bathrooms | 2 |
| Below Grade Finished Area Unit Type | Square Feet |
| LivingAreaSource | Public Records |
| Above Grade Finished Area Unit Type | Square Feet |
| Kitchen Features | Breakfast Area |
| Total Baths | 3 |
Exterior Features
| Fencing | Back Yard,Fenced,Wood |
|---|---|
| Parking Features | Garage,Parking Pad,Kitchen Level,Garage Door Opener,Side/Rear Entrance |
| Lot Features | Level |
| Water Source | Public |
| Total Parking | 4 |
| Lot Size Area | 26136 |
| Foundation Details | Slab |
| Building Area Total | 2990 |
| Lot Size Acres | 0.6 |
| Lot Size Source | Other |
Amenities
- Foreclosure
- Views
- Short Sale
- New Construction
- Adult 55+
- Lease To Own
- No HOA Fees
- Furnished
- Primary On Main
- Air Conditioning
- Seller Finance
- Green
- Fixer Upper
- Horse
- Golf
- Fireplace
- Deck
- Garage
- Basement
- Pool
Property vs Single Family Average in 30214
Price
Taxes
Year Built
 ©2026 Georgia Multiple Listing Service All information deemed reliable but not guaranteed. All properties are subject to prior sale, change or withdrawal. Neither listing broker(s) or information provider(s) shall be responsible for any typographical errors, misinformation, misprints and shall be held totally harmless. Listing(s) information is provided for consumer's personal, non-commercial use and may not be used for any purpose other than to identify prospective properties consumers may
 Golden Isles Association of REALTORS® All information deemed reliable but not guaranteed. All properties are subject to prior sale, change or withdrawal. Neither listing broker(s) or information provider(s) shall be responsible for any typographical errors, misinformation, misprints and shall be held totally harmless. Listing(s) information is provided for consumer's personal, non-commercial use and may not be used for any purpose other than to identify prospective properties consumers may be
