
Price Reduction - Primary on Main
Address
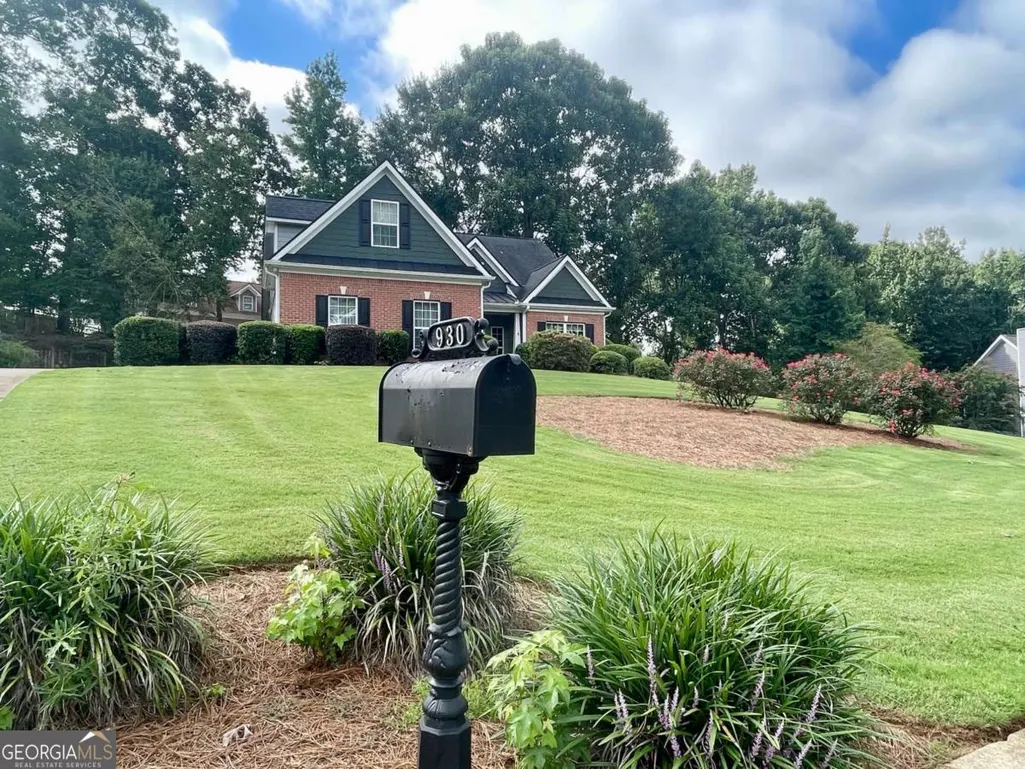
930 Vinings Drive, Winder, GA
Price
$ 389,000
Property Attributes
- MLS#10824010
- TypeSingle Family
- Listing Status Price Change
- CountyBarrow
- CityWinder
- NeighborhoodThe Vinings
- Zip30680
- StyleTraditional
- Year Built2005
- Taxes$ 2076
- Price$ 389,000
- Bedrooms4
- Full Bathrooms2
- Half Bathrooms1
- Sqr Footage2026
- Lot Size0.584 Acres
Data Source:
Georgia MLS (GAMLS)
Property Description
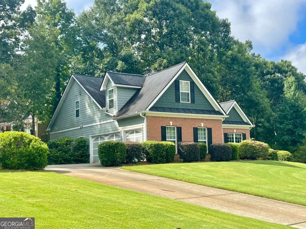
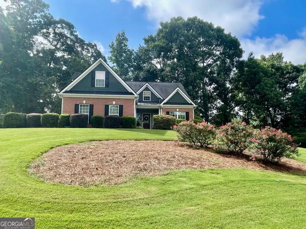
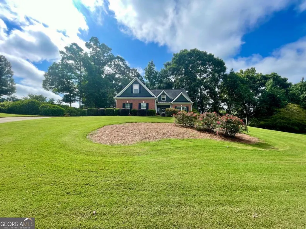
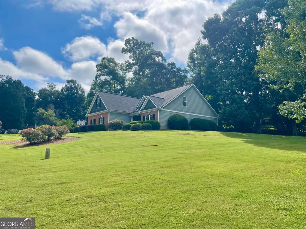
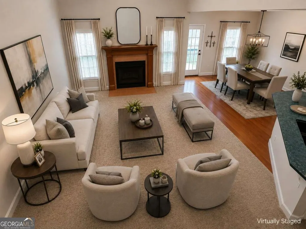
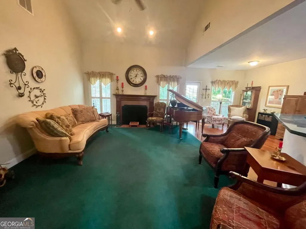
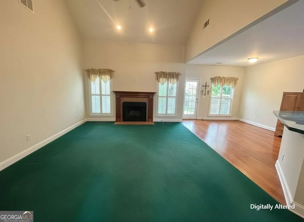
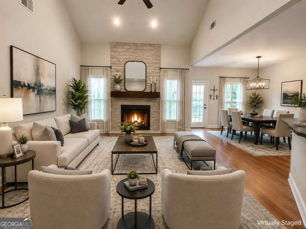
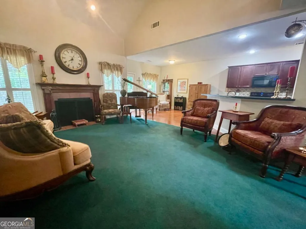
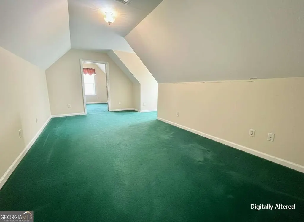
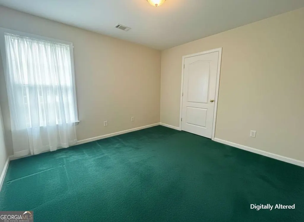
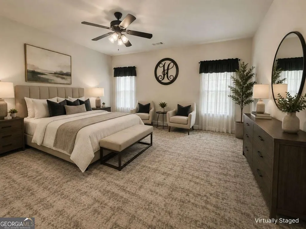
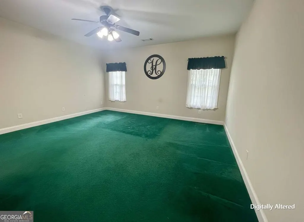
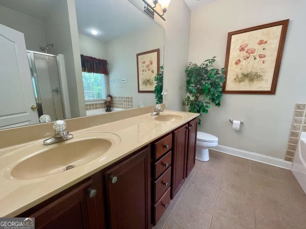
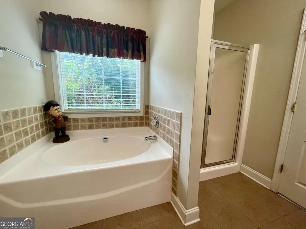
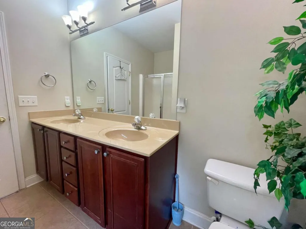
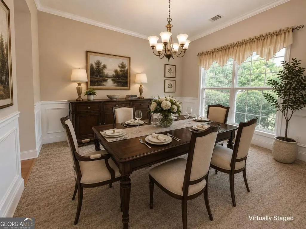
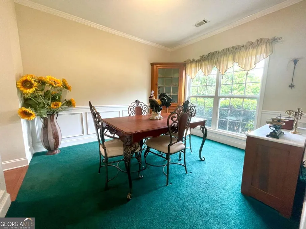
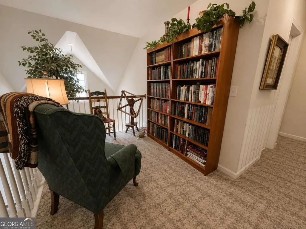
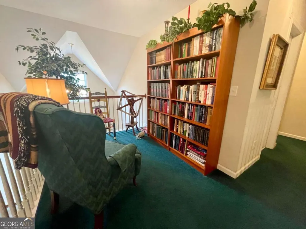
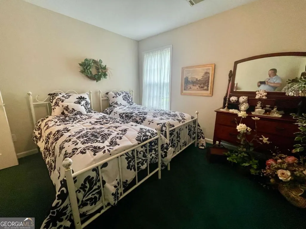
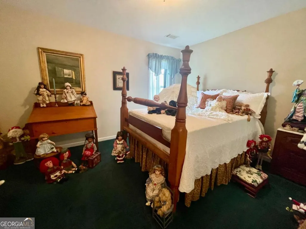
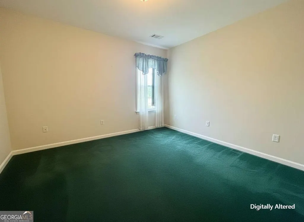
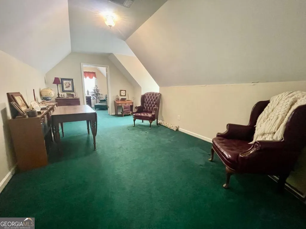
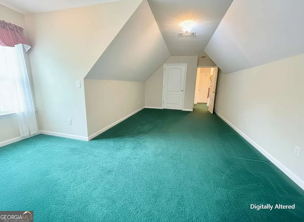
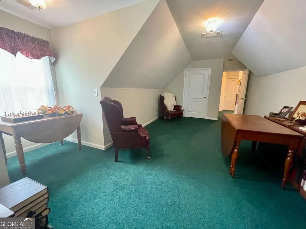
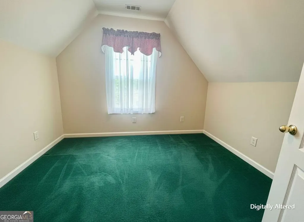
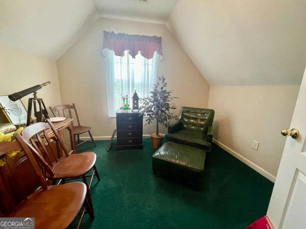
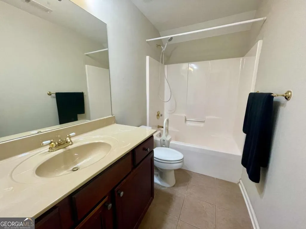
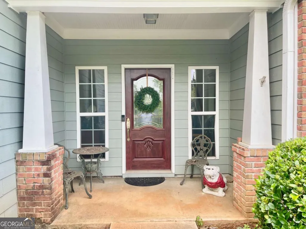
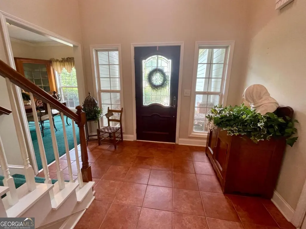
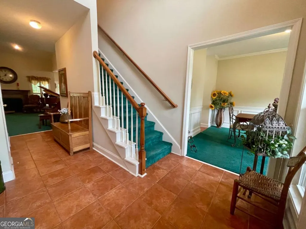
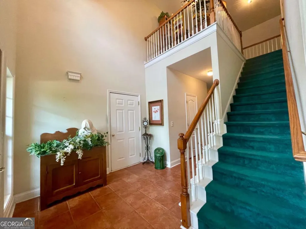
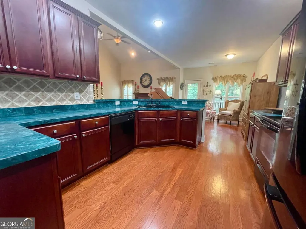
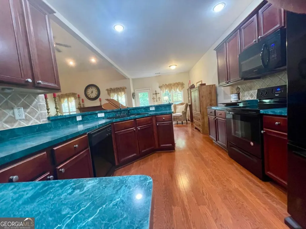
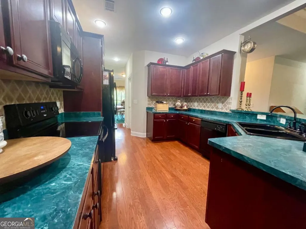
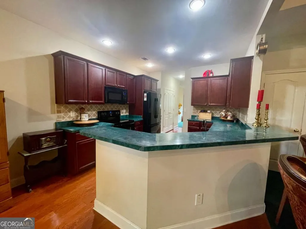
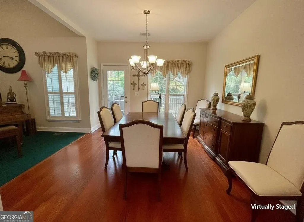
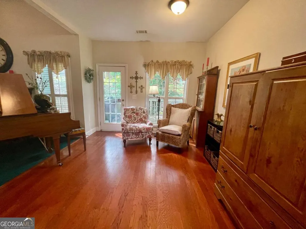
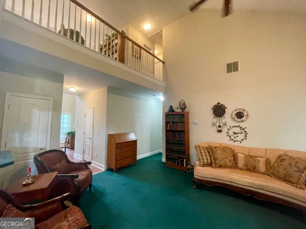
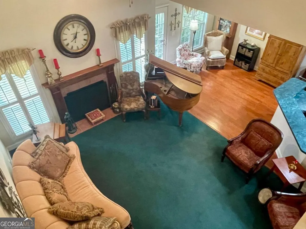
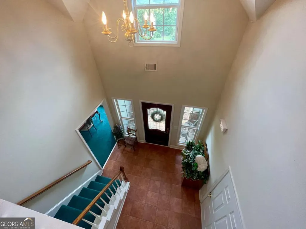
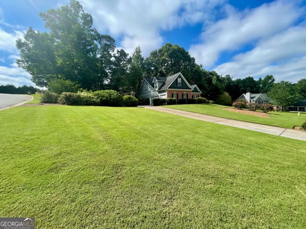
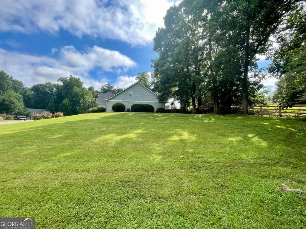
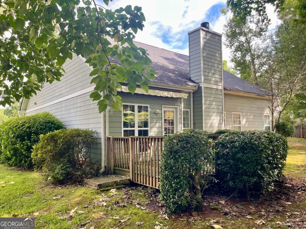
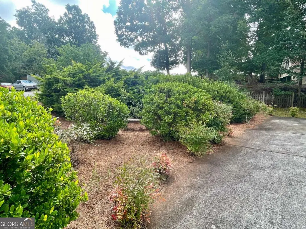
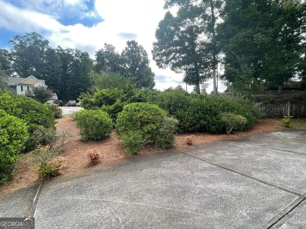
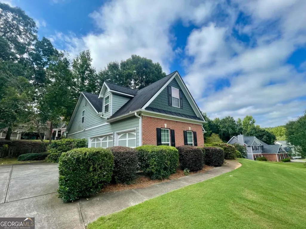
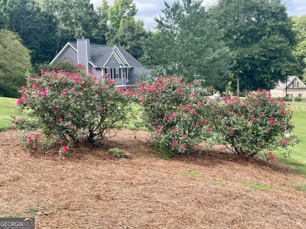
$12,000 SELLER ALLOWANCE FOR UPDATES WITH AN ACCEPTED OFFER! Bring your ideas and make this home your own with help from the seller toward the updates and finishes you choose. And there's even more reason to discover Winder-Southern Living recently featured this Georgia gem for its small-city charm, highlighting its walkable historic downtown, locally owned restaurants and shops, community events, and nearby Fort Yargo State Park. Welcome to 930 Vinings Drive, a spacious 4-bedroom, 2.5-bath home offering approximately 2,026 square feet, a desirable MAIN-LEVEL PRIMARY SUITE, THREE-CAR GARAGE, and a large side yard-all situated on a beautifully landscaped 0.58-acre corner lot in The Vinings. Step inside through the welcoming two-story foyer and discover a floor plan designed with plenty of room for everyday living and entertaining. The spacious living room features a wood-burning fireplace and flows into the kitchen, which offers generous counter space, ample cabinetry, a pantry, and peninsula with bar-top seating. The oversized breakfast area provides plenty of room for everyday dining and overlooks the rear deck, while the separate formal dining room offers additional entertaining space or the flexibility to serve as a home office, study, or flex room. The main-level primary suite provides convenient everyday living and features a private bath with double vanities, separate garden tub, walk-in shower, and plenty of space to unwind. Upstairs, a loft-style sitting area creates additional flexible living space for a reading area, homework station, media space, or home office. Three additional bedrooms and a full bath complete the second floor, including a generously sized bedroom with its own separate sitting area. Outside, the large corner lot offers mature landscaping, a rear deck, and an expansive side yard with plenty of room to enjoy the outdoors. The THREE-CAR GARAGE provides the extra parking and storage space that can be difficult to find. Conveniently located near Winder shopping, dining, schools, and everyday necessities, with access to Highway 316, Highway 78, and I-85 for connections to Athens, Gwinnett, and surrounding areas. Combine the space and flexibility of this 4-bedroom home with a main-level primary suite, three-car garage, large yard, and a $12,000 seller allowance for updates, and 930 Vinings Drive offers an opportunity to personalize a home to fit your style. Schedule your private showing today!
| Elementary School | Middle School | High School |
|---|---|---|
| Austin Road Elementary School | Haymon Morris Middle School | Apalachee High School |
| Price History | |
|---|---|
| 8/12/2026 | Listed $389,900 |
| 9/22/2026 | Listed $389,000 |
General Features
| Sewer | Septic Tank |
|---|---|
| Heating | Central,Electric |
| Cooling | Central Air,Electric |
| Utilities | Underground Utilities |
| Roof | Composition |
| Appliances | Dishwasher,Dryer,Microwave,Range,Refrigerator,Washer |
| Association Fee Includes | None |
| Patio/Porch Features | Deck |
| Architectural Style | Traditional |
| Construction Materials | Brick |
| Year Built | 2005 |
| Levels | Two |
| Property Subtype | Single Family Residence |
| Tax Year | 2025 |
| Community Features | None |
| County | Barrow |
| New Construction | false |
| Property Type | Residential |
| HOA | false |
| Attached Garage | true |
| Subdivision Name | The Vinings |
| Garage Y/N | true |
| Full Baths | 2 |
| Status | Price Change |
| Directions | From Highway 316, turn onto Ode Peppers Road. Turn right onto Smith Mill Road, then turn left onto Vinings Drive. Continue to 930 Vinings Drive. |
| High School | Apalachee |
| City | Winder |
| Lot Size Units | Square Feet |
| Lot Size Square Feet | 25439.04 |
| Carport Y/N | false |
| Elementary School | Austin Road |
| Land Lease Y/N | false |
| Tax Annual Amount | 2076 |
| Home Warranty Y/N | false |
| Middle/Junior High School | Haymon Morris |
| Property Condition | Resale |
| Structure Type | House |
| Building Area Units | Square Feet |
| Living Area Units | Square Feet |
| Standard Status | Active |
| Occupancy Type | Vacant |
| Virtual Tour | https://my.matterport.com/show/?m=dnDJxYaAtNt |
Interior Features
| Interior Amenities | High Ceilings,Master On Main Level,Tray Ceiling(s) |
|---|---|
| Basement | None |
| Flooring | Carpet,Laminate,Tile |
| Total Fireplaces | 1 |
| Fireplace Features | Living Room |
| Air Conditioning Y/N | true |
| Heating Y/N | true |
| Fireplace Y/N | true |
| Above Grade Finished Area | 2026 |
| Half Baths | 1 |
| Laundry Features | Laundry Closet |
| Total Bedrooms | 4 |
| Main Level Bedrooms | 1 |
| Main Level Bathrooms | 1 |
| Below Grade Finished Area Unit Type | Square Feet |
| LivingAreaSource | Public Records |
| Above Grade Finished Area Unit Type | Square Feet |
| Kitchen Features | Breakfast Bar,Pantry |
| Total Baths | 3 |
Exterior Features
| Parking Features | Garage,Attached,Garage Door Opener |
|---|---|
| Lot Features | Corner Lot |
| Water Source | Public |
| Total Parking | 4 |
| Lot Size Area | 25439.04 |
| Building Area Total | 2026 |
| Lot Size Acres | 0.584 |
| Lot Size Source | Public Records |
Amenities
- Foreclosure
- Views
- Short Sale
- New Construction
- Adult 55+
- Lease To Own
- No HOA Fees
- Furnished
- Primary On Main
- Air Conditioning
- Seller Finance
- Green
- Fixer Upper
- Horse
- Golf
- Fireplace
- Deck
- Garage
- Basement
- Pool
Property vs Single Family Average in 30680
Price
Taxes
Year Built
 ©2026 Georgia Multiple Listing Service All information deemed reliable but not guaranteed. All properties are subject to prior sale, change or withdrawal. Neither listing broker(s) or information provider(s) shall be responsible for any typographical errors, misinformation, misprints and shall be held totally harmless. Listing(s) information is provided for consumer's personal, non-commercial use and may not be used for any purpose other than to identify prospective properties consumers may
 Golden Isles Association of REALTORS® All information deemed reliable but not guaranteed. All properties are subject to prior sale, change or withdrawal. Neither listing broker(s) or information provider(s) shall be responsible for any typographical errors, misinformation, misprints and shall be held totally harmless. Listing(s) information is provided for consumer's personal, non-commercial use and may not be used for any purpose other than to identify prospective properties consumers may be
