
Waterfront - Primary on Main

















Address
1955 Line Creek Rd, Brooks, GA
Price
$ 1,350,000
Property Attributes
- MLS#10841811
- TypeSingle Family
- Listing Status Active
- CountySpalding
- CityBrooks
- Neighborhood38 Acres
- Zip30205
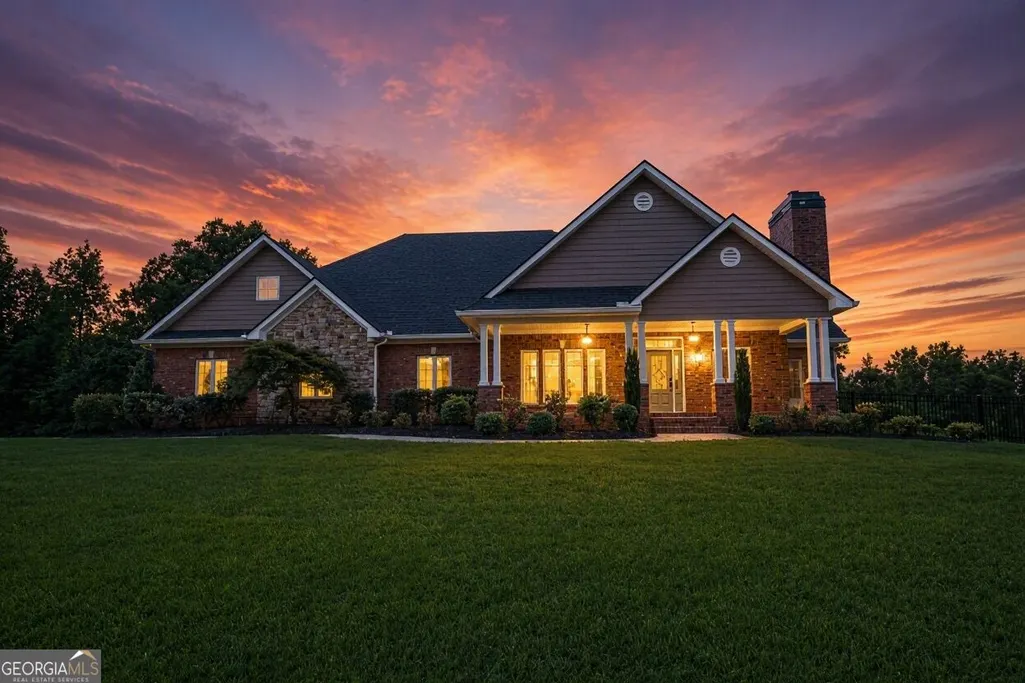
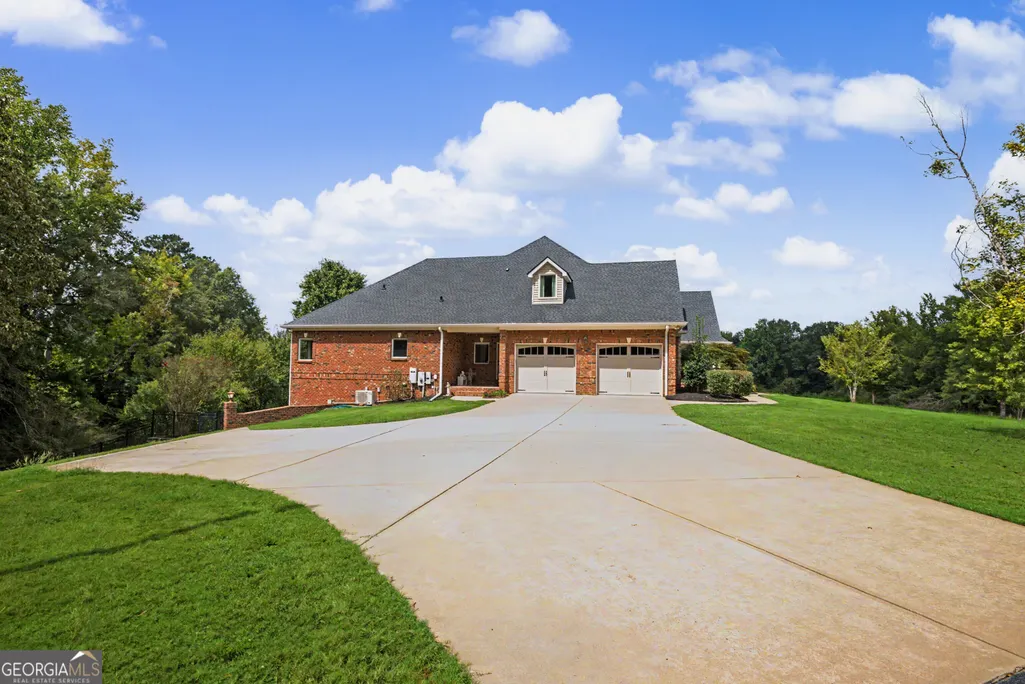
- StyleBrick 4 Side, Traditional
- Year Built2007
- Taxes$ 15312
- Price$ 1,350,000
- Bedrooms5
- Full Bathrooms4
- Half Bathrooms1
- Sqr Footage6792
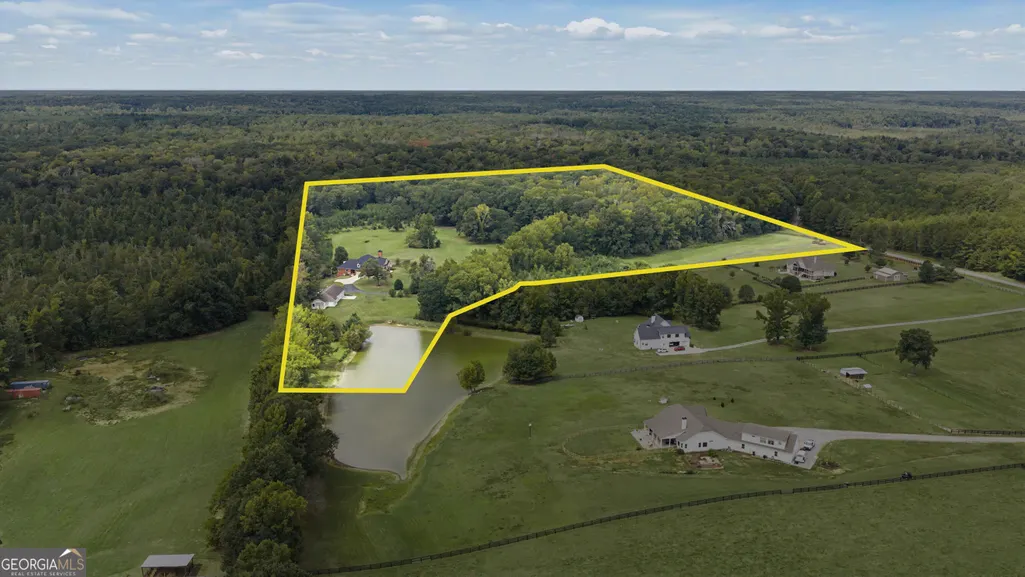
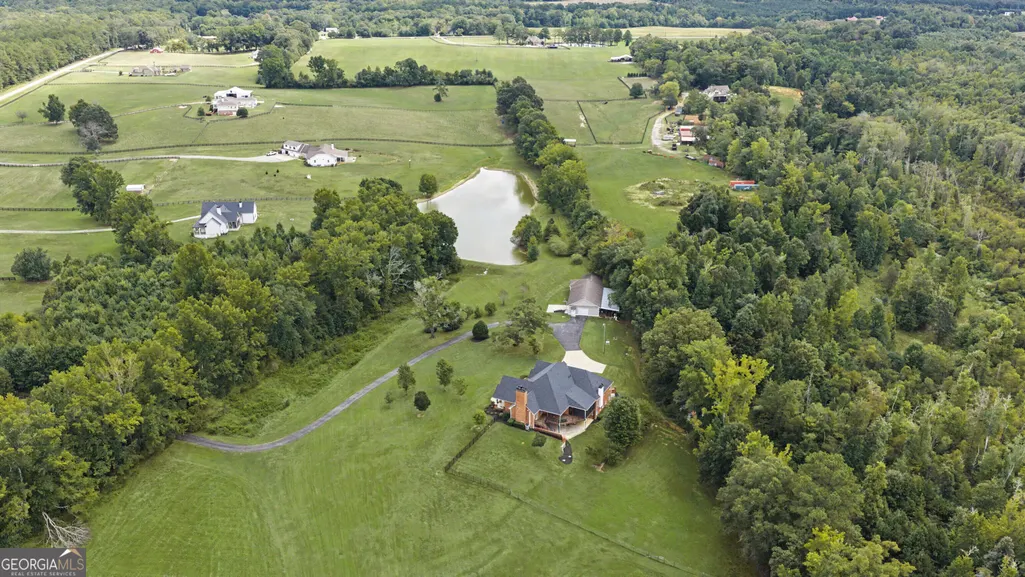
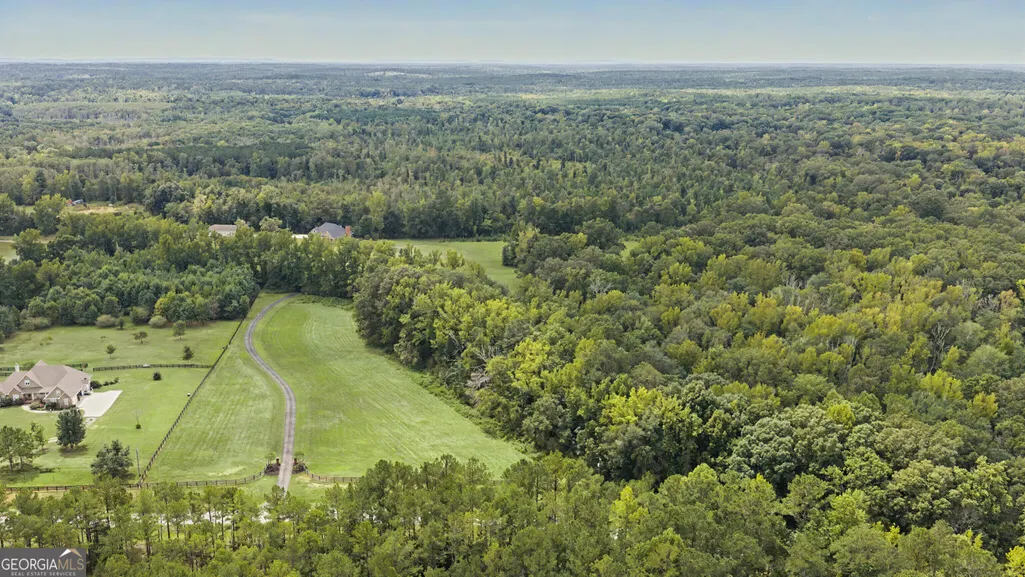
- Lot Size38.37 Acres
Data Source:
Georgia MLS (GAMLS)
Property Description
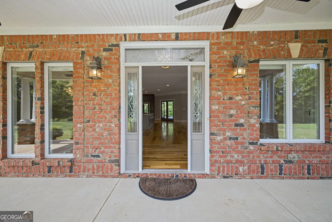
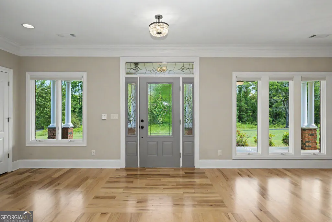
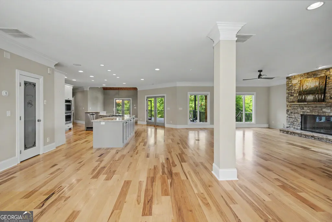
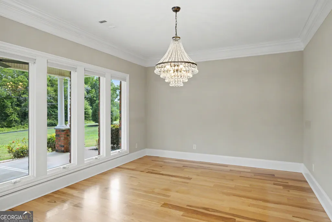
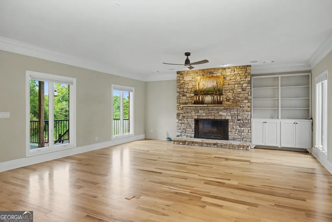
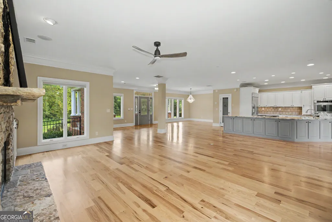
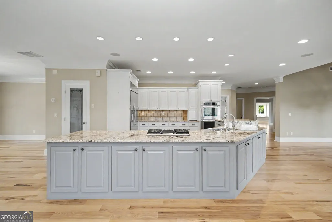
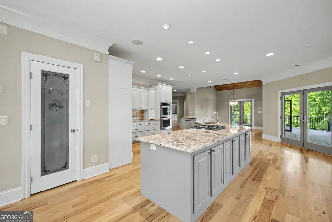
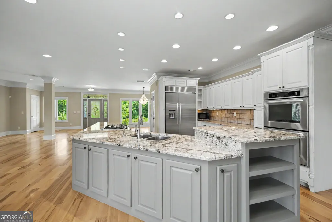
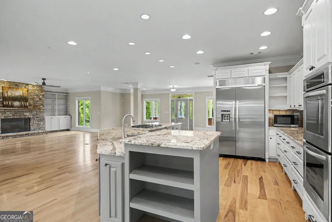
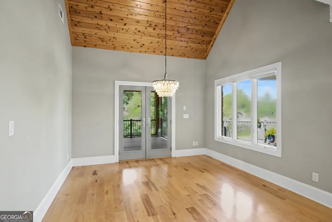
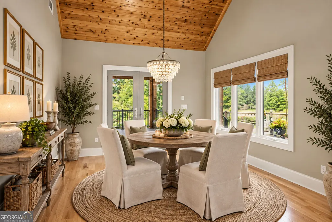
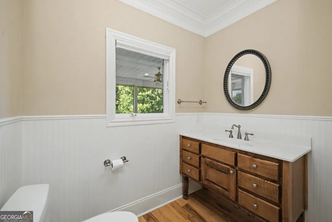
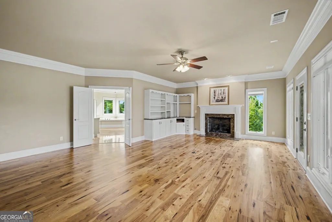
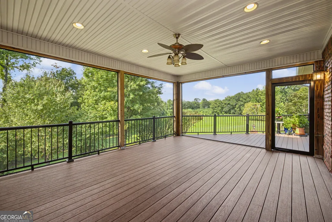
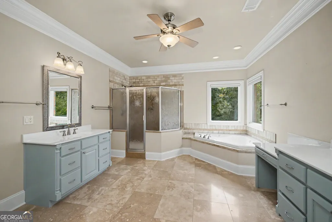
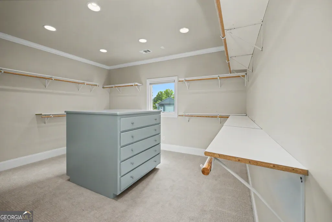
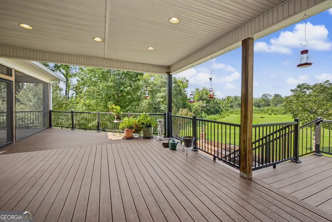
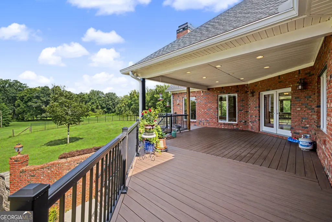
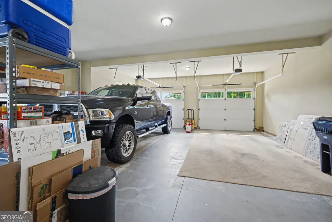
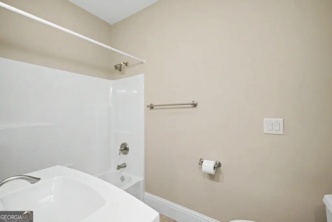
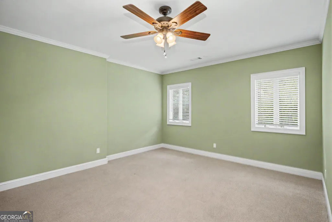
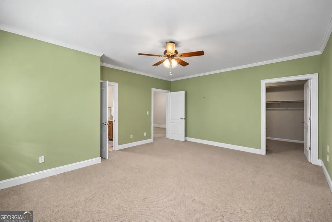
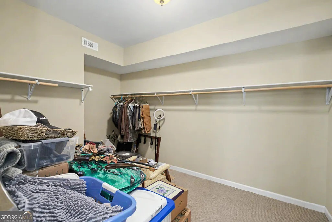
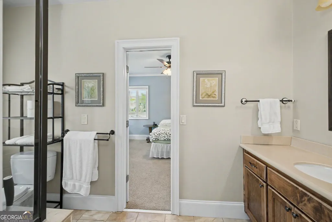
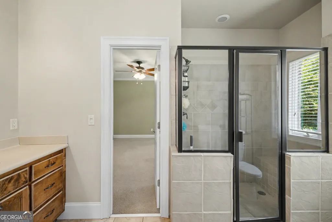
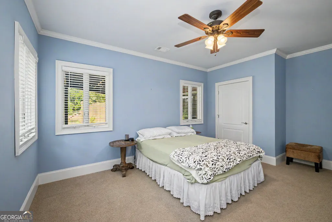
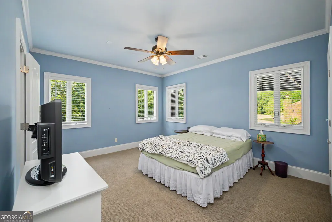
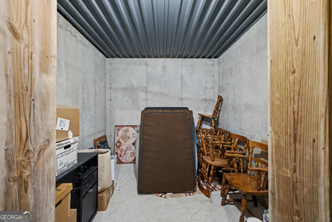
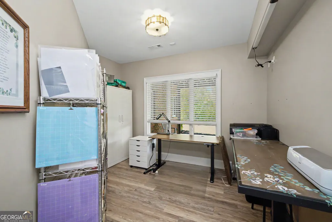
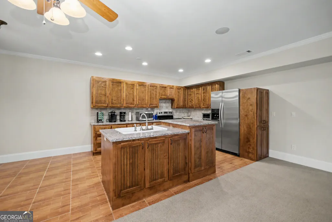
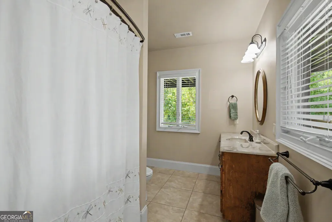
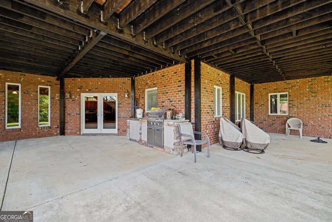
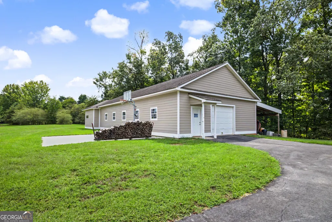
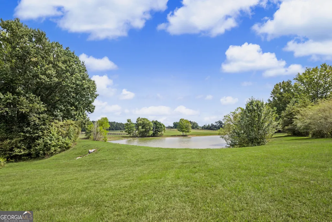
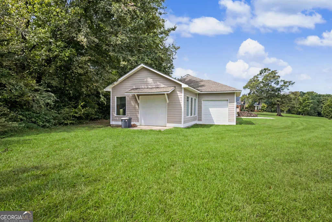
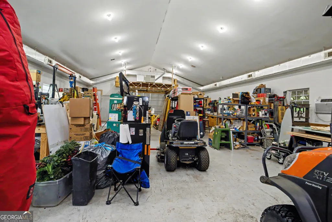
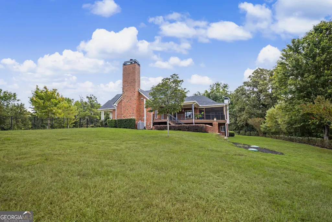
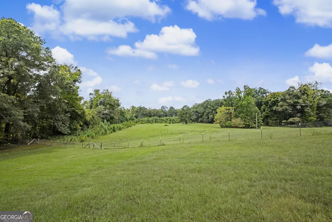
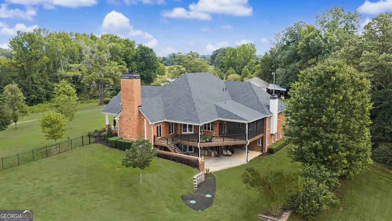
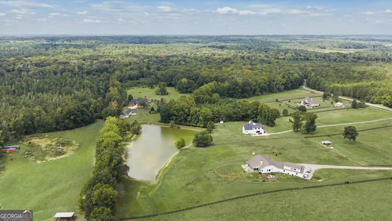
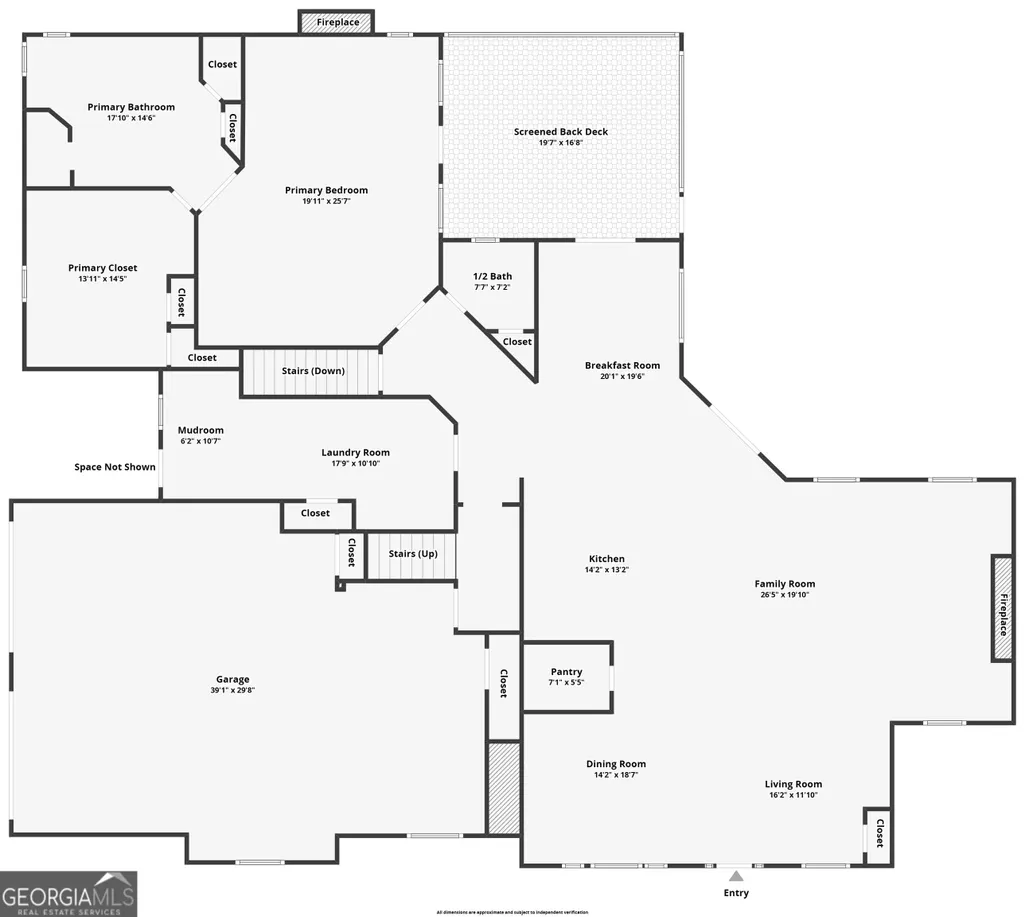
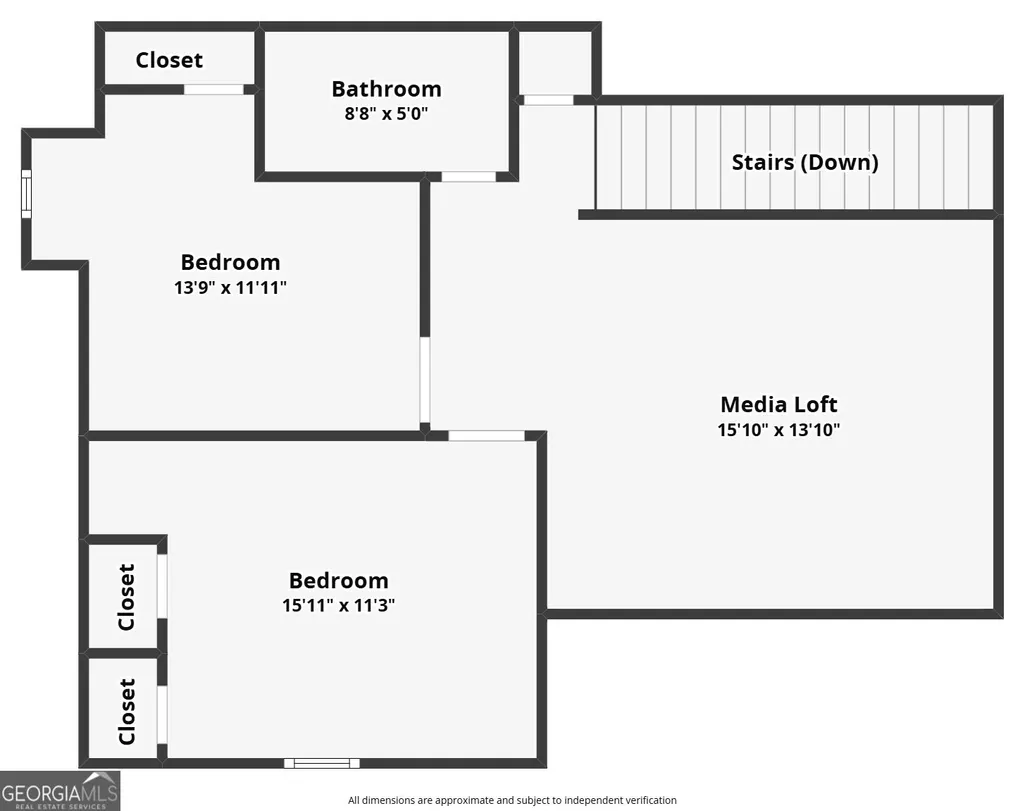
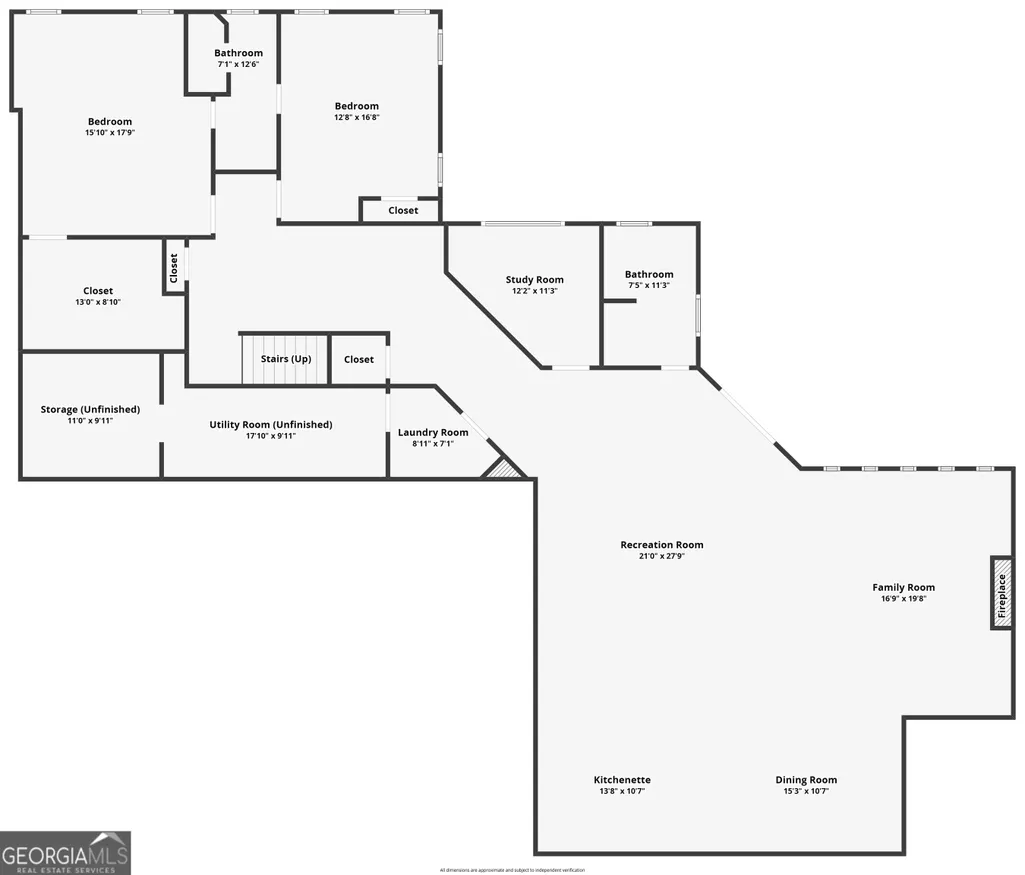
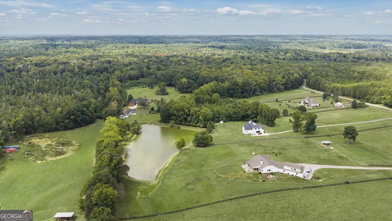
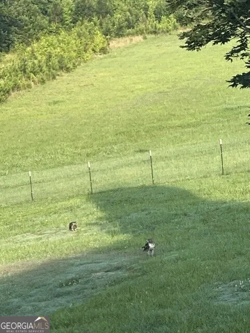
Beautiful country estate in sought-after Brooks, offering privacy, space, amazing sunset views, wildlife (deer/bucks, hawks), and exceptional flexibility on 38+ acres. This impressive 6,800+ SF home features 5 bedrooms, 4 full and 1 half baths, a spacious finished Terrace Level, plus a 2,800+ SF heated & cooled workshop/detached garage-ideal for business, hobbies, equipment, or additional storage. Quality all-brick construction, NEW ROOF, and custom details are showcased throughout the home with hickory hardwood floors, a spacious great room with a stone gas fireplace, a vaulted breakfast room, a large kitchen with an oversized island and beautiful granite countertops, stainless-steel appliances, double ovens, and a newly remodeled mud room/laundry with built-ins, sink, tile backsplash, and utility closet with barn door. The main-level primary suite features a gas log fireplace, a spacious bath, an enormous walk-in closet with separate cedar closets, and convenient access to the screened-in porch overlooking gently rolling pastures with sunset views. Upstairs offers two additional bedrooms, a full bath, and a versatile loft area-perfect for a teen retreat, guest space, and home office. The terrace level provides an ideal multigenerational living arrangement with a second full kitchen, two bedrooms, two full baths, office space, a living area with built-in shelving, a fireplace, laundry room, vault room, and a covered patio overlooking the wooded backyard. This exceptional Brooks estate offers endless possibilities for comfortable living, entertaining, hobbies, and multi-generational needs. Contact your agent today to schedule a private showing. MUST SEE!
| Elementary School | Middle School | High School |
|---|---|---|
| Other Elementary School | Carver Road Middle School | Griffin High School |
| Price History | |
|---|---|
| 9/8/2026 | Listed $1,350,000 |
General Features
| Sewer | Septic Tank |
|---|---|
| Heating | Central,Dual,Electric,Propane |
| Cooling | Ceiling Fan(s),Central Air,Dual,Electric,Zoned |
| Utilities | Electricity Available,High Speed Internet,Propane,Water Available |
| Roof | Composition |
| Appliances | Cooktop,Dishwasher,Double Oven,Ice Maker,Microwave,Oven,Refrigerator |
| Association Fee Includes | None |
| Patio/Porch Features | Deck,Patio,Porch,Screened |
| Architectural Style | Brick 4 Side,Traditional |
| Security Features | Security System |
| Construction Materials | Brick,Concrete,Stone |
| Year Built | 2007 |
| Electric | Generator |
| Levels | Three Or More |
| Property Subtype | Single Family Residence |
| Tax Year | 2026 |
| Waterfront Features | Creek,Pond |
| Community Features | None |
| County | Spalding |
| New Construction | false |
| Property Type | Residential |
| HOA | false |
| Attached Garage | true |
| Subdivision Name | 38 Acres |
| Garage Y/N | true |
| Other Structures | Garage(s),Outbuilding,Second Garage,Workshop |
| Full Baths | 4 |
| Status | Active |
| Directions | From Peachtree City take Hwy 74 South to (R) Hwy 85, (L) on Hwy 16 to roundabout (R) onto Hollonville rd, right on Line Creek, house down on left 1955 Line Creek Rd. |
| High School | Griffin |
| City | Brooks |
| Lot Size Units | Acres |
| Lot Size Square Feet | 1671397.2 |
| Carport Y/N | false |
| Spa Features | Bath |
| Elementary School | Other |
| Land Lease Y/N | false |
| Tax Annual Amount | 15312.54 |
| Home Warranty Y/N | false |
| Middle/Junior High School | Carver Road |
| Property Condition | Resale |
| Virtual Tour | https://www.zillow.com/view-3d-home/d2774cef-f4b7-4f6f-9058-023434957c55?setAttribution=mls&wl=true |
| Structure Type | House |
| Building Area Units | Square Feet |
| Living Area Units | Square Feet |
| Standard Status | Active |
Interior Features
| Interior Amenities | Bookcases,Central Vacuum,Double Vanity,In-Law Floorplan,Master On Main Level,Rear Stairs,Separate Shower,Soaking Tub,Tile Bath,Tray Ceiling(s),Vaulted Ceiling(s),Walk-In Closet(s) |
|---|---|
| Basement | Bath Finished,Daylight,Exterior Entry,Finished,Full,Interior Entry |
| Flooring | Carpet,Hardwood,Tile |
| Total Fireplaces | 3 |
| Fireplace Features | Basement,Family Room,Gas Log,Gas Starter,Master Bedroom |
| Air Conditioning Y/N | true |
| Heating Y/N | true |
| Window Features | Double Pane Windows |
| Fireplace Y/N | true |
| Above Grade Finished Area | 3798 |
| Half Baths | 1 |
| Laundry Features | In Basement,In Kitchen,Mud Room |
| Total Bedrooms | 5 |
| Below Grade Finished Area | 2994 |
| Main Level Bedrooms | 1 |
| Main Level Bathrooms | 1 |
| Below Grade Finished Area Unit Type | Square Feet |
| LivingAreaSource | Public Records |
| Above Grade Finished Area Unit Type | Square Feet |
| Kitchen Features | Breakfast Area,Kitchen Island,Pantry,Solid Surface Counters,Walk-in Pantry |
| Total Baths | 5 |
| Dining Room Features | Seats 12+,Separate Room |
Exterior Features
| Exterior Amenities | Gas Grill,Water Feature |
|---|---|
| Vegetation | Grassed,Wooded |
| Fencing | Back Yard,Fenced,Other |
| Parking Features | Guest,Garage,Storage,Attached,Detached,Parking Pad,Kitchen Level,RV Access/Parking,Boat,Garage Door Opener,Side/Rear Entrance |
| Lot Features | Open Lot,Pasture,Private,Sloped |
| Water Source | Private,Well |
| Total Parking | 3 |
| Lot Size Area | 38.37 |
| Spa | true |
| Building Area Total | 6792 |
| Lot Size Acres | 38.37 |
| Lot Size Source | Public Records |
| Waterfront Y/N | true |
Amenities
- Foreclosure
- Views
- Short Sale
- New Construction
- Adult 55+
- Lease To Own
- No HOA Fees
- Furnished
- Primary On Main
- Air Conditioning
- Seller Finance
- Green
- Fixer Upper
- Horse
- Golf
- Fireplace
- Deck
- Garage
- Basement
- Pool
Property vs Single Family Average in 30205
Price
Taxes
Year Built
 ©2026 Georgia Multiple Listing Service All information deemed reliable but not guaranteed. All properties are subject to prior sale, change or withdrawal. Neither listing broker(s) or information provider(s) shall be responsible for any typographical errors, misinformation, misprints and shall be held totally harmless. Listing(s) information is provided for consumer's personal, non-commercial use and may not be used for any purpose other than to identify prospective properties consumers may
 Golden Isles Association of REALTORS® All information deemed reliable but not guaranteed. All properties are subject to prior sale, change or withdrawal. Neither listing broker(s) or information provider(s) shall be responsible for any typographical errors, misinformation, misprints and shall be held totally harmless. Listing(s) information is provided for consumer's personal, non-commercial use and may not be used for any purpose other than to identify prospective properties consumers may be
