
Price Reduction - Foreclosure
Address
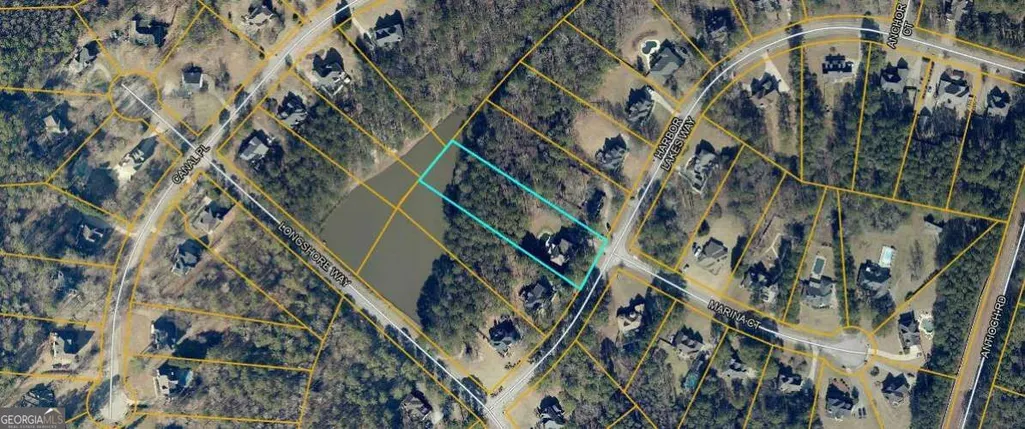
205 Harbor Lakes Way, Fayetteville, GA
Price
$ 589,800
Property Attributes
- MLS#10842398
- TypeSingle Family
- Listing Status Active
- CountyFayette
- CityFayetteville
- NeighborhoodHarbor Lakes
- Zip30215
- StyleOther
- Year Built1997
- Taxes$ 6637
- Price$ 589,800
- Bedrooms5
- Full Bathrooms3
- Half Bathrooms1
- Sqr Footage4015
- Lot Size1.37 Acres
Data Source:
Georgia MLS (GAMLS)
Property Description
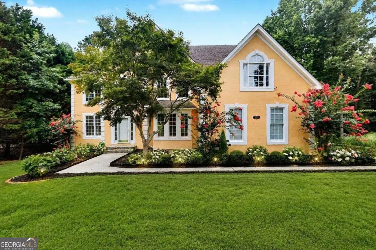
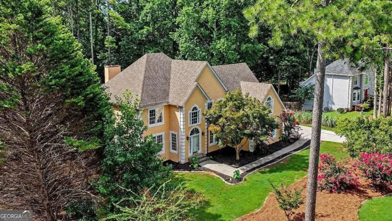
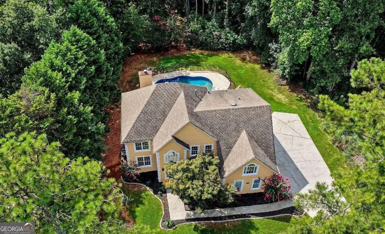
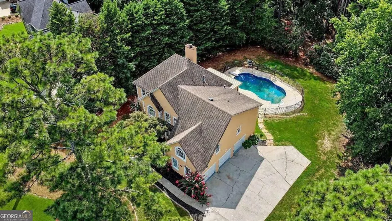
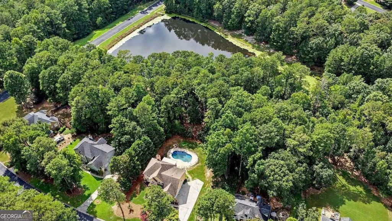
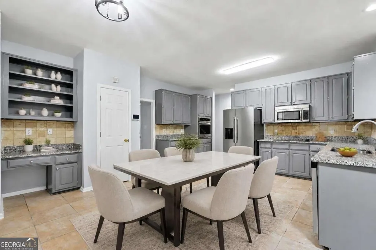
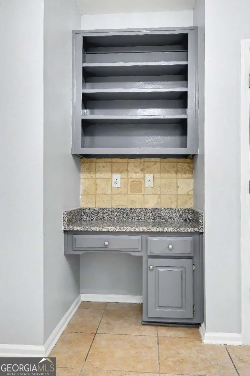
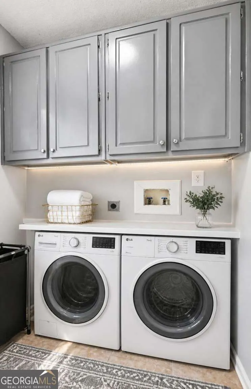
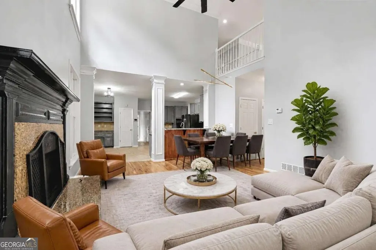
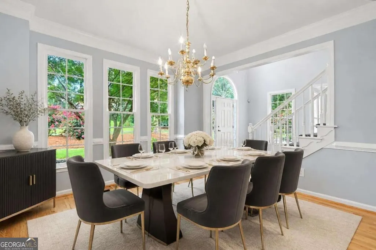
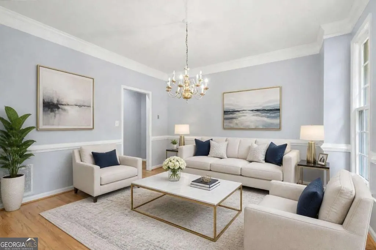
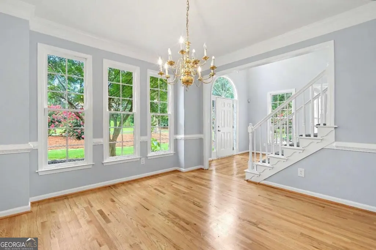
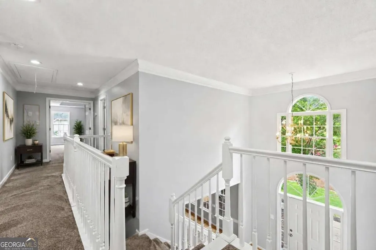
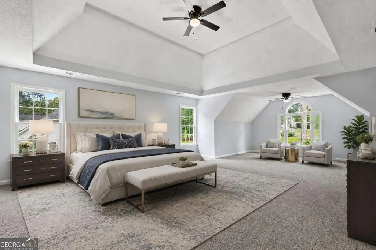
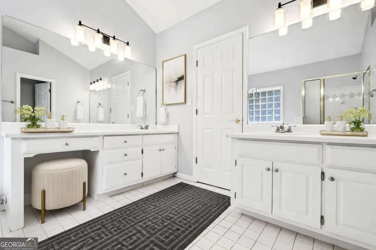
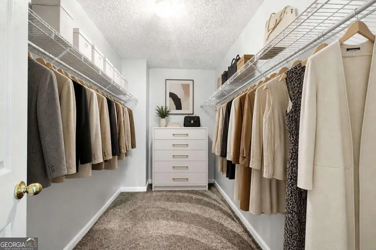
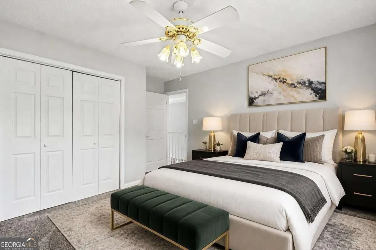
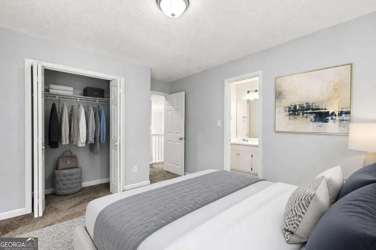
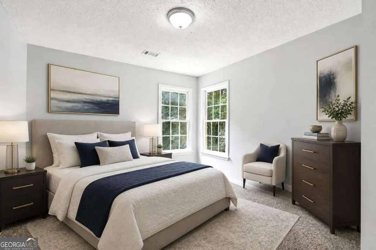
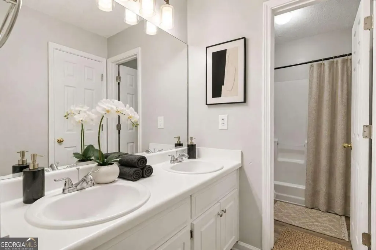
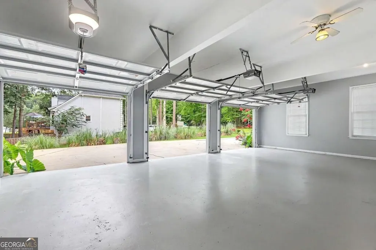
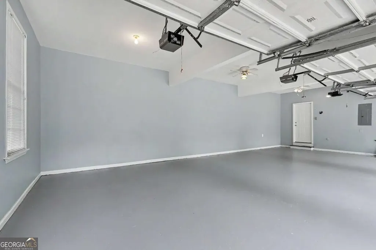
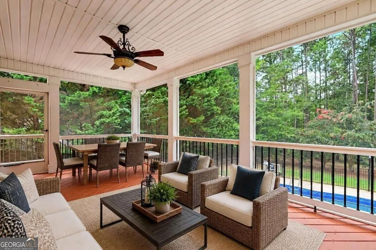
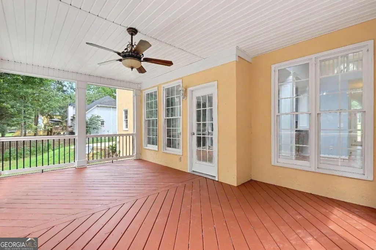
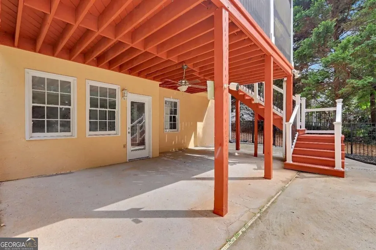
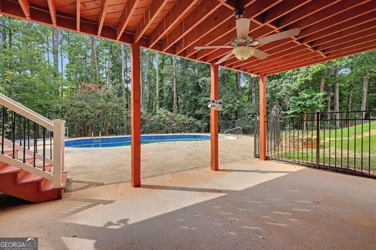
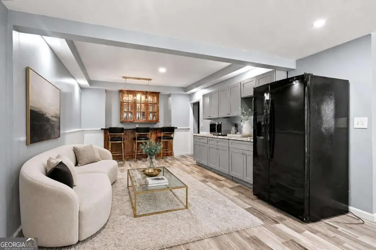
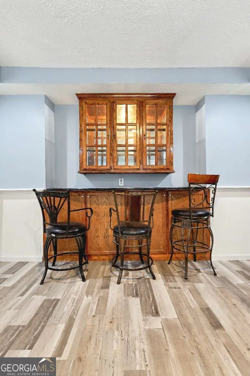
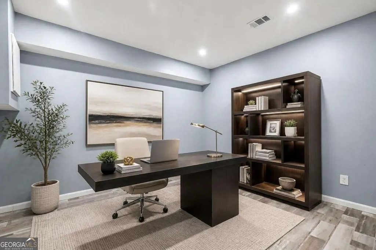
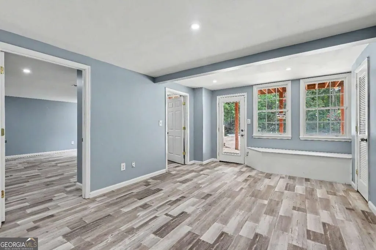
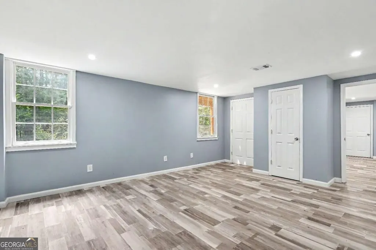
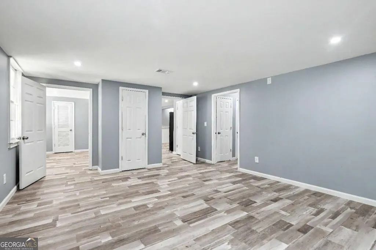
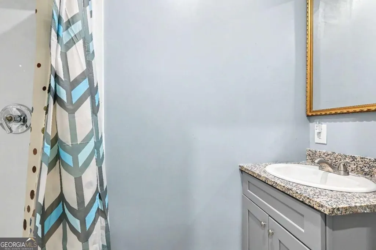
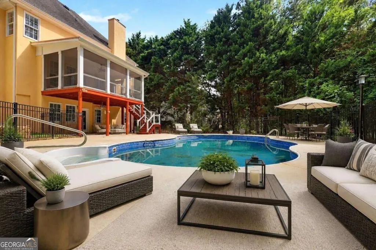
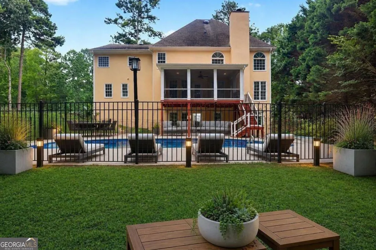
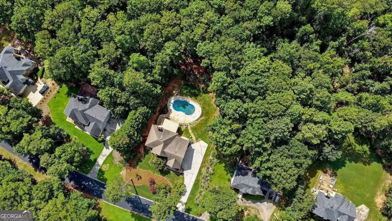
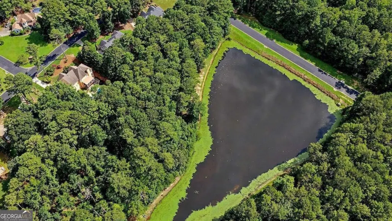
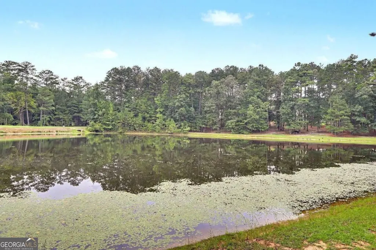
HURRY, HURRY, HURRY, HARBOR LAKES COMMUNITY. Don't miss this 5 bedroom, 3 1/2 bath, heated & finished basement (in-law apartment) (man cave) (pool party entertaining) with kitchenette and built in bar. 3 car garage with an in ground swimming pool, backed up to a lake for fishing. Vaulted ceilings. Formal dining room, living room and great room with fireplace. Separate laundry room. Double staircase to upstairs bedrooms. Master bedroom is very large with sitting area and walk-in closet. Master bath has jetted tub, separate shower, his and her vanity. The interior and exterior of this home has been freshly painted. Hardwood floors have been refinished. Large kitchen with new granite countertops, new refrigerator and dishwasher. Kitchen desk work station. New vinyl windows are on order. Screened in rear porch overlooking swimming pool. New basement furnace, new pool liner, new pool pump, 3 new suction valves, and new pool sand filter. Assessed at $632,306.00 in June 2026. Home is priced below assessment to sell quickly. All of this on 1.30 acres backing up to a lake. Association fees include Community swimming pool, community playground, tennis court, and basketball. Sarah Harp Minter Elementary, Whitewater Middle and Whitewater High School. Lake Horton is a short drive away featuring walking trails, picnic areas, playground equipment and fishing, with boat ramps. Just add your finishing touches to your dream home.
| Elementary School | Middle School | High School |
|---|---|---|
| Minter Elementary School | Whitewater Middle School | Whitewater High School |
| Price History | |
|---|---|
| 9/9/2026 | Listed $584,800 |
| 9/9/2026 | 3$599,800 |
| 9/20/2026 | 18$489,800 |
| 9/20/2026 | 20$589,800 |
General Features
| Sewer | Septic Tank |
|---|---|
| Heating | Central,Forced Air,Natural Gas |
| Cooling | Ceiling Fan(s),Central Air |
| Utilities | Cable Available,Electricity Available,Natural Gas Available,Underground Utilities,Water Available |
| Roof | Composition |
| Appliances | Dishwasher,Microwave,Range,Refrigerator |
| HOA Fee | 475 |
| Association Fee Includes | Reserve Fund,Swimming,Tennis |
| Patio/Porch Features | Patio,Porch |
| Architectural Style | Other |
| Pool Features | In Ground |
| Security Features | Smoke Detector(s) |
| Construction Materials | Stucco |
| Year Built | 1997 |
| Levels | Two |
| Property Subtype | Single Family Residence |
| Tax Year | 2025 |
| Community Features | Playground,Pool,Tennis Court(s) |
| County | Fayette |
| New Construction | false |
| Property Type | Residential |
| HOA | true |
| Attached Garage | false |
| Subdivision Name | Harbor Lakes |
| Garage Y/N | true |
| Full Baths | 3 |
| Status | Active |
| Directions | Highway #92 to Antioch and turn onto Harbor Lakes Way |
| High School | Whitewater |
| City | Fayetteville |
| Body of Water | None |
| Lot Size Units | Acres |
| Lot Size Square Feet | 59677.2 |
| Carport Y/N | false |
| Elementary School | Minter |
| Property Attached Y/N | false |
| Land Lease Y/N | false |
| Tax Annual Amount | 6637 |
| Home Warranty Y/N | true |
| Middle/Junior High School | Whitewater |
| Property Condition | Updated/Remodeled |
| Structure Type | House |
| Building Area Units | Square Feet |
| Living Area Units | Square Feet |
| Standard Status | Active |
| Occupancy Type | Vacant |
Interior Features
| Interior Amenities | Double Vanity,High Ceilings,Walk-In Closet(s) |
|---|---|
| Basement | Bath Finished,Daylight,Exterior Entry,Finished,Full,Interior Entry |
| Flooring | Carpet,Hardwood,Vinyl |
| Total Fireplaces | 1 |
| Common Walls | No Common Walls |
| Air Conditioning Y/N | true |
| Heating Y/N | true |
| Fireplace Y/N | true |
| Above Grade Finished Area | 2784 |
| Half Baths | 1 |
| Laundry Features | Other |
| Total Bedrooms | 5 |
| Below Grade Finished Area | 1231 |
| Below Grade Finished Area Unit Type | Square Feet |
| LivingAreaSource | Owner |
| Above Grade Finished Area Unit Type | Square Feet |
| Kitchen Features | Breakfast Area,Breakfast Bar,Pantry |
| Total Baths | 4 |
| Dining Room Features | Separate Room |
Exterior Features
| Parking Features | Garage,Kitchen Level,Garage Door Opener,Side/Rear Entrance |
|---|---|
| Lot Features | Other |
| Water Source | Public |
| Total Parking | 5 |
| Lot Size Area | 1.37 |
| Building Area Total | 4015 |
| Lot Size Acres | 1.37 |
| Lot Size Source | Owner |
| Other Equipment | Satellite Dish |
Amenities
- Foreclosure
- Views
- Short Sale
- New Construction
- Adult 55+
- Lease To Own
- No HOA Fees
- Furnished
- Primary On Main
- Air Conditioning
- Seller Finance
- Green
- Fixer Upper
- Horse
- Golf
- Fireplace
- Deck
- Garage
- Basement
- Pool
Property vs Single Family Average in 30215
Price
Taxes
Year Built
 ©2026 Georgia Multiple Listing Service All information deemed reliable but not guaranteed. All properties are subject to prior sale, change or withdrawal. Neither listing broker(s) or information provider(s) shall be responsible for any typographical errors, misinformation, misprints and shall be held totally harmless. Listing(s) information is provided for consumer's personal, non-commercial use and may not be used for any purpose other than to identify prospective properties consumers may
 Golden Isles Association of REALTORS® All information deemed reliable but not guaranteed. All properties are subject to prior sale, change or withdrawal. Neither listing broker(s) or information provider(s) shall be responsible for any typographical errors, misinformation, misprints and shall be held totally harmless. Listing(s) information is provided for consumer's personal, non-commercial use and may not be used for any purpose other than to identify prospective properties consumers may be
