
Primary on Main
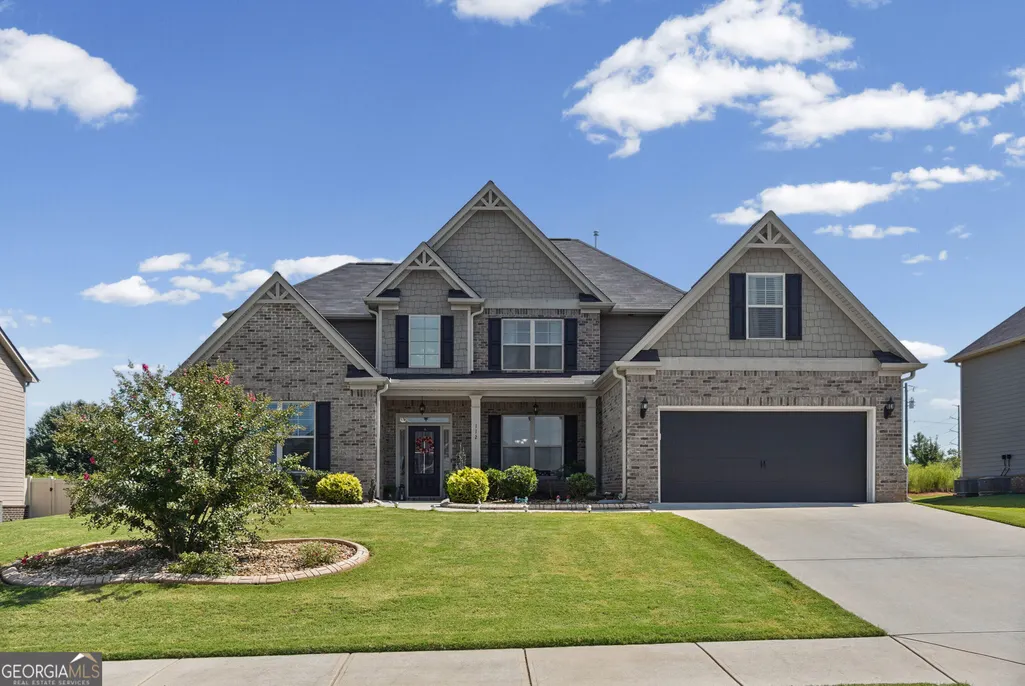
Address
112 Osier Drive, Mcdonough, GA
Price
$ 540,000
Property Attributes
- MLS#10852030
- TypeSingle Family
- Listing Status New
- CountyHenry
- CityMcdonough
- NeighborhoodThe Registry
- Zip30252
- StyleBrick/Frame
- Year Built2021
- Taxes$ 2823
- Price$ 540,000
- Bedrooms5
- Full Bathrooms4
- Half Bathrooms1
- Sqr Footage3955
- Lot Size0.3 Acres
Data Source:
Georgia MLS (GAMLS)
Property Description
Welcome to your Dream House.. Upgrades galore!! So why buy new construction when you can purchase this home that already has it all.. Hardwoods throughout the main level with a large kitchen, oversized island, and lots of cabinets and counter space. Spacious Master Suite w/Sitting Area on Main Level. Luxurious Master Bath w/Garden Tub, Tile Shower, "Raised Cabinet" Double Vanity, Granite Countertops, Tile Flooring, Plant Shelves & Walk-In Closet. Catwalk overlooks Foyer & Family Room. 2 Private Teen Bedroom Suites w/Full Baths, Secondary Bedroom & Bonus/5th Bedroom Upstairs. Covered Front Porch, Screened in Covered Back Patio, Vinyl privacy fence and custom pavers throughout the back yard. Bring your pickiest buyer, trust me this house will not disappoint..
| Elementary School | Middle School | High School |
|---|---|---|
| East Lake Elementary School | Union Grove Middle School | Union Grove High School |
| Price History | |
|---|---|
| 9/24/2026 | Listed $540,000 |
General Features
| Sewer | Public Sewer |
|---|---|
| Heating | Central,Natural Gas |
| Cooling | Ceiling Fan(s),Central Air |
| Utilities | Cable Available,Electricity Available,High Speed Internet,Natural Gas Available,Phone Available,Sewer Connected,Underground Utilities,Water Available |
| Roof | Composition |
| Appliances | Convection Oven,Cooktop,Dishwasher,Disposal,Double Oven,Gas Water Heater,Ice Maker,Microwave,Refrigerator,Stainless Steel Appliance(s) |
| HOA Fee | 840 |
| Association Fee Includes | None |
| Architectural Style | Brick/Frame |
| Construction Materials | Block,Concrete |
| Year Built | 2021 |
| Levels | Two |
| Property Subtype | Single Family Residence |
| Tax Year | 2026 |
| Community Features | Sidewalks,Street Lights |
| County | Henry |
| New Construction | false |
| Property Type | Residential |
| HOA | true |
| Attached Garage | true |
| Subdivision Name | The Registry |
| Garage Y/N | true |
| Full Baths | 4 |
| Status | New |
| Directions | GPS |
| High School | Union Grove |
| City | Mcdonough |
| Lot Size Units | Square Feet |
| Lot Size Square Feet | 13068 |
| Carport Y/N | false |
| Elementary School | East Lake |
| Land Lease Y/N | false |
| Tax Annual Amount | 2823.95 |
| Home Warranty Y/N | false |
| Middle/Junior High School | Union Grove |
| Property Condition | Resale |
| Structure Type | House |
| Building Area Units | Square Feet |
| Living Area Units | Square Feet |
| Standard Status | Active |
Interior Features
| Interior Amenities | Double Vanity,High Ceilings,Master On Main Level,Separate Shower,Soaking Tub,Tile Bath,Tray Ceiling(s),Entrance Foyer,Vaulted Ceiling(s),Walk-In Closet(s) |
|---|---|
| Basement | None |
| Flooring | Carpet,Hardwood,Tile |
| Total Fireplaces | 1 |
| Fireplace Features | Gas Starter,Masonry |
| Air Conditioning Y/N | true |
| Heating Y/N | true |
| Fireplace Y/N | true |
| Above Grade Finished Area | 3955 |
| Half Baths | 1 |
| Laundry Features | In Hall |
| Total Bedrooms | 5 |
| Main Level Bedrooms | 1 |
| Main Level Bathrooms | 1 |
| Below Grade Finished Area Unit Type | Square Feet |
| LivingAreaSource | Public Records |
| Above Grade Finished Area Unit Type | Square Feet |
| Total Baths | 5 |
Exterior Features
| Exterior Amenities | Sprinkler System |
|---|---|
| Fencing | Back Yard,Fenced,Privacy |
| Parking Features | Garage,Attached,Garage Door Opener |
| Lot Features | Level |
| Water Source | Public |
| Lot Size Area | 13068 |
| Building Area Total | 3955 |
| Lot Size Acres | 0.3 |
| Lot Size Source | Agent |
Amenities
- Foreclosure
- Views
- Short Sale
- New Construction
- Adult 55+
- Lease To Own
- No HOA Fees
- Furnished
- Primary On Main
- Air Conditioning
- Seller Finance
- Green
- Fixer Upper
- Horse
- Golf
- Fireplace
- Deck
- Garage
- Basement
- Pool
Property vs Single Family Average in 30252
Price
Taxes
Year Built
 ©2026 Georgia Multiple Listing Service All information deemed reliable but not guaranteed. All properties are subject to prior sale, change or withdrawal. Neither listing broker(s) or information provider(s) shall be responsible for any typographical errors, misinformation, misprints and shall be held totally harmless. Listing(s) information is provided for consumer's personal, non-commercial use and may not be used for any purpose other than to identify prospective properties consumers may
 Golden Isles Association of REALTORS® All information deemed reliable but not guaranteed. All properties are subject to prior sale, change or withdrawal. Neither listing broker(s) or information provider(s) shall be responsible for any typographical errors, misinformation, misprints and shall be held totally harmless. Listing(s) information is provided for consumer's personal, non-commercial use and may not be used for any purpose other than to identify prospective properties consumers may be
