
Open House Sat, Sep 26th 10:00 AM - 12:00 PM - Primary on Main

Address
95 Country View Drive, Eastanollee, GA
Price
$ 225,000
Property Attributes
- MLS#10852131
- TypeSingle Family
- Listing Status New
- CountyStephens
- CityEastanollee
- NeighborhoodCountry View
- Zip30538
- StyleBrick 4 Side, Ranch
- Year Built1984
- Taxes$ 1677
- Price$ 225,000
- Bedrooms3
- Full Bathrooms1
- Half Bathrooms1
- Sqr Footage1034
- Lot Size0.5 Acres
Data Source:
Georgia MLS (GAMLS)
Property Description
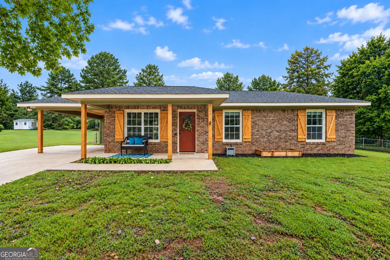
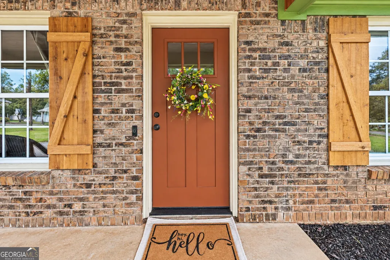
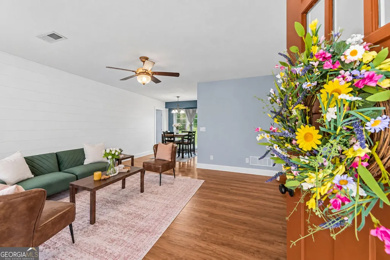
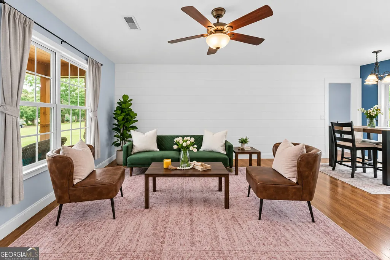
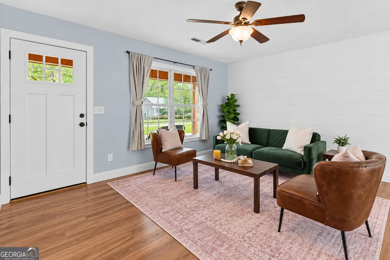
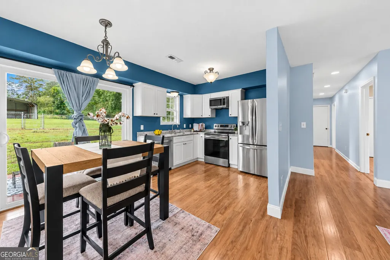
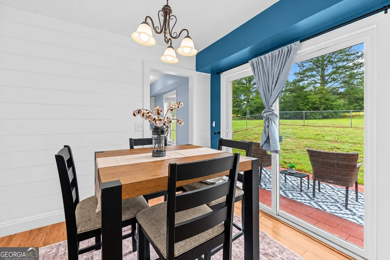
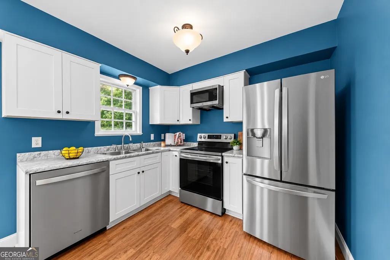
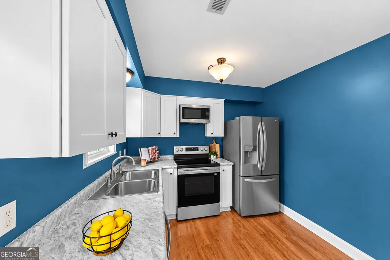
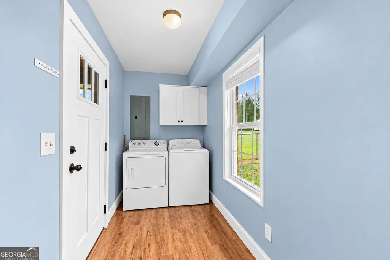
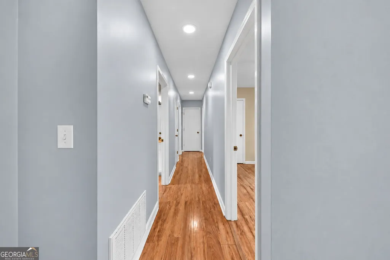
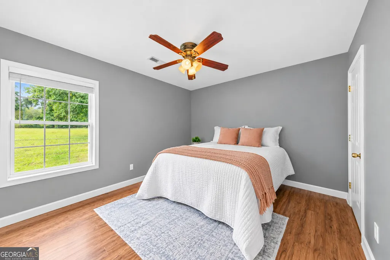
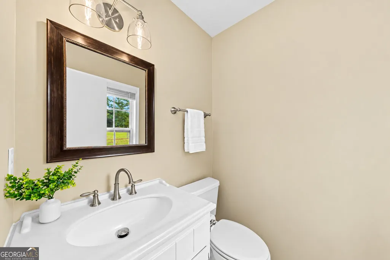
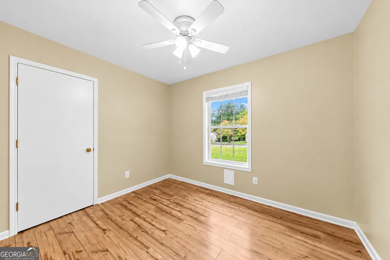
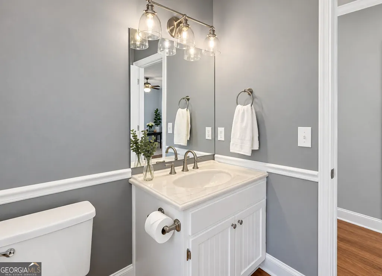
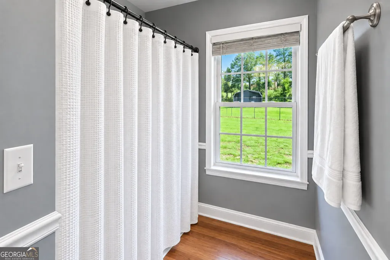
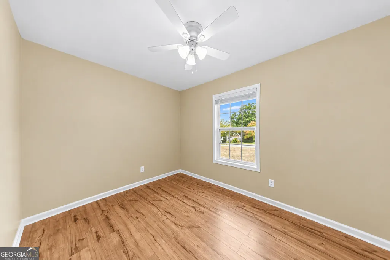
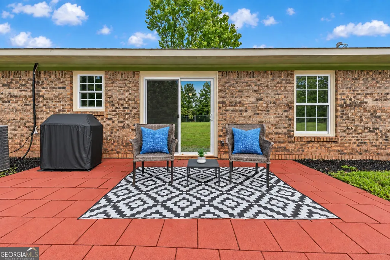
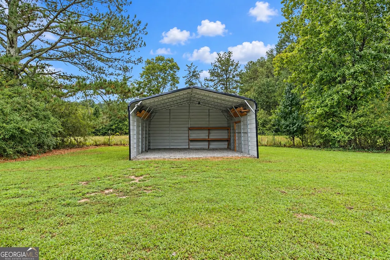
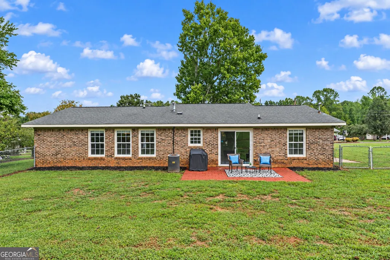
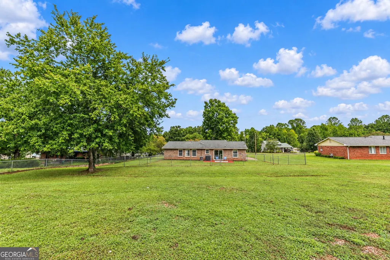
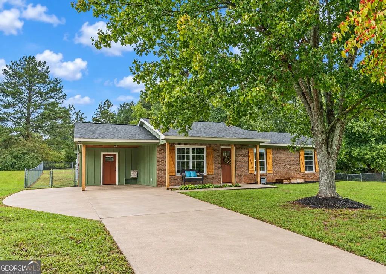
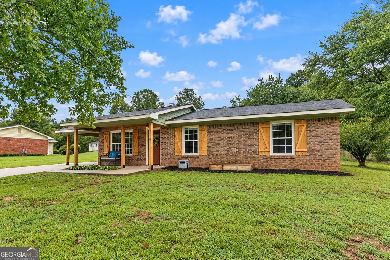
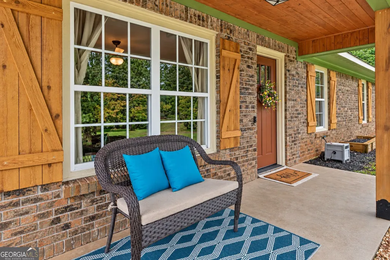
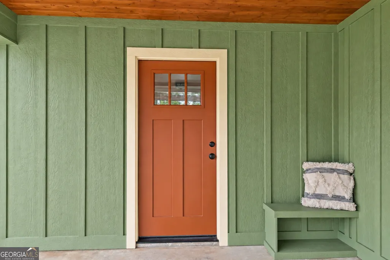
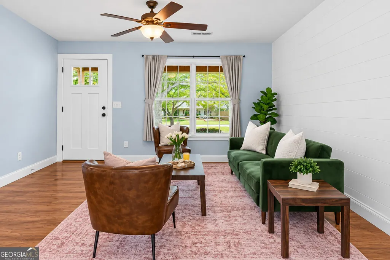
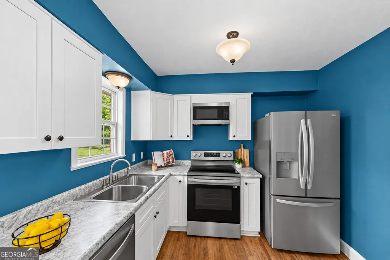
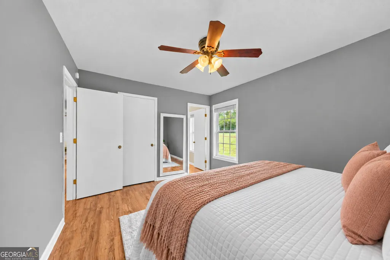
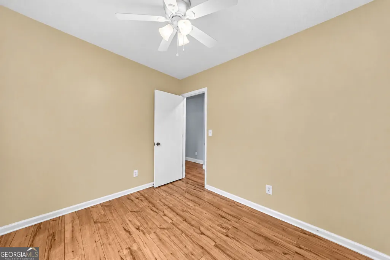
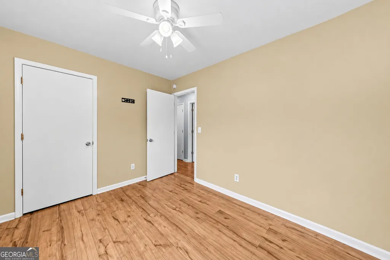
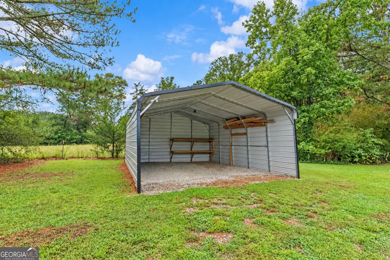
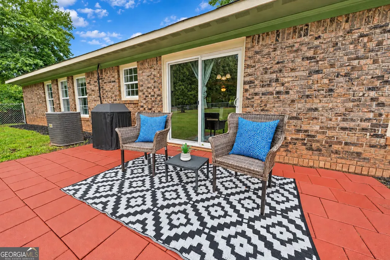
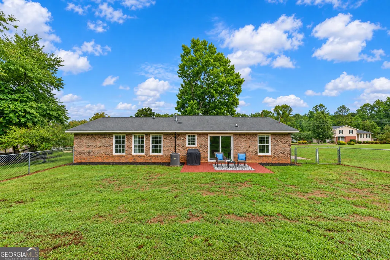
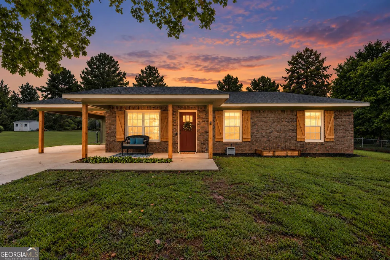
***OPEN HOUSE- SATURDAY, 9/26 FROM 10-12PM***Updated, move-in ready, and full of charm, 95 Country View Dr offers comfortable one-level living on a spacious half-acre lot in Stephens County with NO HOA! This beautifully updated 3-bedroom, 1.5-bath ranch combines modern improvements with timeless character. Renovated in 2023, the home features 3/4-inch waterproof LVP flooring throughout, stainless steel appliances, and thoughtful updates that make it ready to enjoy from day one. The exterior is just as inviting with four-sided brick construction, LP SmartSide accents, craftsman-style front and side doors, cedar posts and shutters, and charming flower boxes that add the perfect finishing touch to the home's curb appeal. Out back, the fully fenced backyard provides plenty of room for pets, play, gardening, entertaining, or simply enjoying your own outdoor space. A 20' x 26' detached carport offers additional covered parking with plenty of flexibility for vehicles, recreational equipment, or outdoor projects. Gas is also available on the property. Enjoy the space of a half-acre lot while staying close to everyday conveniences. Restaurants and shopping are approximately five minutes away, and a full paved walking track and baseball field are within walking distance, offering a convenient spot to exercise, walk the dogs, get outside, or enjoy an afternoon of recreation. With its combination of updates, one-level living, fenced outdoor space, convenient location, and NO HOA, 95 Country View Dr is a great opportunity for a first-time buyer, downsizer, or anyone looking for a move-in-ready home with room to make it their own.
| Elementary School | Middle School | High School |
|---|---|---|
| Liberty Elementary School | Stephens Middle School | Stephens High School |
| Price History | |
|---|---|
| 9/24/2026 | Listed $225,000 |
General Features
| Sewer | Public Sewer |
|---|---|
| Heating | Natural Gas |
| Cooling | Ceiling Fan(s),Central Air,Electric |
| Utilities | Cable Available,Electricity Available,High Speed Internet |
| Roof | Other |
| Appliances | Dishwasher,Dryer,Gas Water Heater,Microwave,Range,Refrigerator,Stainless Steel Appliance(s),Washer |
| Association Fee Includes | None |
| Patio/Porch Features | Patio |
| Architectural Style | Brick 4 Side,Ranch |
| Security Features | Smoke Detector(s) |
| Construction Materials | Brick,Other |
| Year Built | 1984 |
| Electric | 220 Volts |
| Levels | One |
| Property Subtype | Single Family Residence |
| Tax Year | 2025 |
| Community Features | None |
| County | Stephens |
| New Construction | false |
| Property Type | Residential |
| HOA | false |
| Subdivision Name | Country View |
| Other Structures | Other |
| Full Baths | 1 |
| Status | New |
| Directions | From Bogart, take US-441 N toward Eastanollee. Follow signs/local roads to Country View Dr. Property is located at 95 Country View Dr. |
| High School | Stephens |
| City | Eastanollee |
| Lot Size Units | Square Feet |
| Lot Size Square Feet | 21780 |
| Carport Y/N | true |
| Elementary School | Liberty |
| Property Attached Y/N | false |
| Land Lease Y/N | false |
| Tax Annual Amount | 1677.18 |
| Home Warranty Y/N | false |
| Middle/Junior High School | Stephens |
| Property Condition | Resale |
| Structure Type | Other |
| Building Area Units | Square Feet |
| Living Area Units | Square Feet |
| Standard Status | Active |
| Occupancy Type | Vacant |
Interior Features
| Interior Amenities | Master On Main Level |
|---|---|
| Basement | None |
| Flooring | Vinyl |
| Common Walls | No Common Walls |
| Air Conditioning Y/N | true |
| Heating Y/N | true |
| Window Features | Double Pane Windows |
| Fireplace Y/N | false |
| Above Grade Finished Area | 1034 |
| Half Baths | 1 |
| Laundry Features | In Kitchen |
| Total Bedrooms | 3 |
| Main Level Bedrooms | 3 |
| Main Level Bathrooms | 1 |
| Below Grade Finished Area Unit Type | Square Feet |
| LivingAreaSource | Public Records |
| Above Grade Finished Area Unit Type | Square Feet |
| Kitchen Features | Breakfast Area |
| Total Baths | 2 |
| Dining Room Features | Dining Rm/Living Rm Combo |
Exterior Features
| Vegetation | Grassed |
|---|---|
| Fencing | Back Yard,Chain Link |
| Parking Features | Carport,Attached |
| Lot Features | Level |
| Water Source | Public |
| Total Parking | 2 |
| Lot Size Area | 21780 |
| Foundation Details | Slab |
| Building Area Total | 1034 |
| Lot Size Acres | 0.5 |
| Lot Size Source | Public Records |
Amenities
- Foreclosure
- Views
- Short Sale
- New Construction
- Adult 55+
- Lease To Own
- No HOA Fees
- Furnished
- Primary On Main
- Air Conditioning
- Seller Finance
- Green
- Fixer Upper
- Horse
- Golf
- Fireplace
- Deck
- Garage
- Basement
- Pool
Property vs Single Family Average in 30538
Price
Taxes
Year Built
 ©2026 Georgia Multiple Listing Service All information deemed reliable but not guaranteed. All properties are subject to prior sale, change or withdrawal. Neither listing broker(s) or information provider(s) shall be responsible for any typographical errors, misinformation, misprints and shall be held totally harmless. Listing(s) information is provided for consumer's personal, non-commercial use and may not be used for any purpose other than to identify prospective properties consumers may
 Golden Isles Association of REALTORS® All information deemed reliable but not guaranteed. All properties are subject to prior sale, change or withdrawal. Neither listing broker(s) or information provider(s) shall be responsible for any typographical errors, misinformation, misprints and shall be held totally harmless. Listing(s) information is provided for consumer's personal, non-commercial use and may not be used for any purpose other than to identify prospective properties consumers may be
