









Address
5905 Haterleigh Drive, Johns Creek, GA
Price
$ 595,000
Property Attributes
- MLS#10853205
- TypeSingle Family
- Listing Status New
- CountyFulton
- CityJohns Creek
- NeighborhoodRegency Wellington
- Zip30005
- StyleOther
- Year Built1997
- Taxes$ 6953
- Price$ 595,000
- Bedrooms4
- Full Bathrooms2
- Half Bathrooms1
- Lot Size0.201 Acres
Data Source:
Georgia MLS (GAMLS)
Property Description
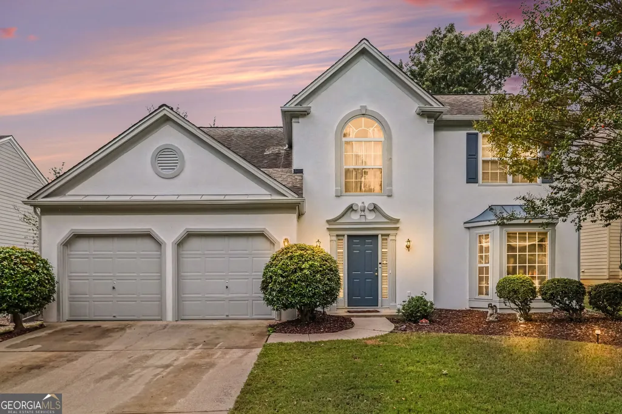
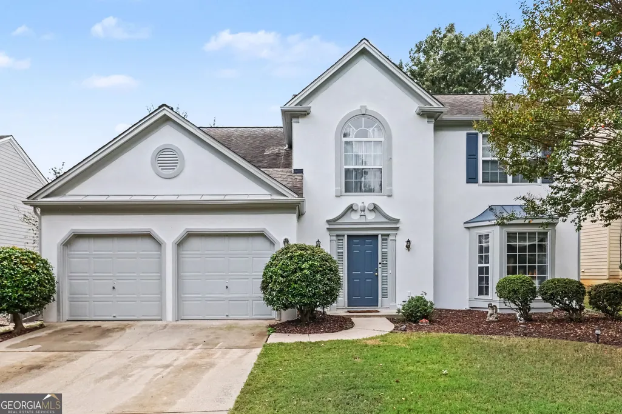
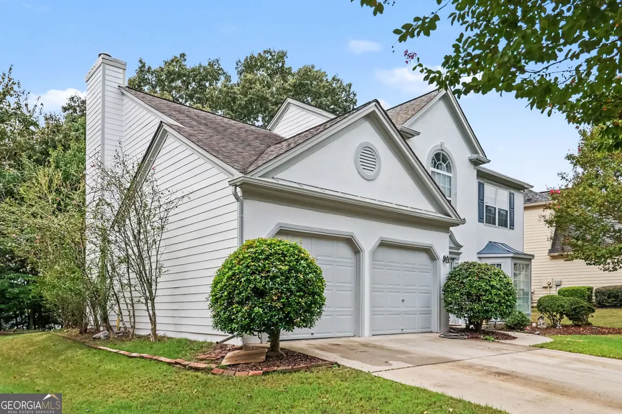
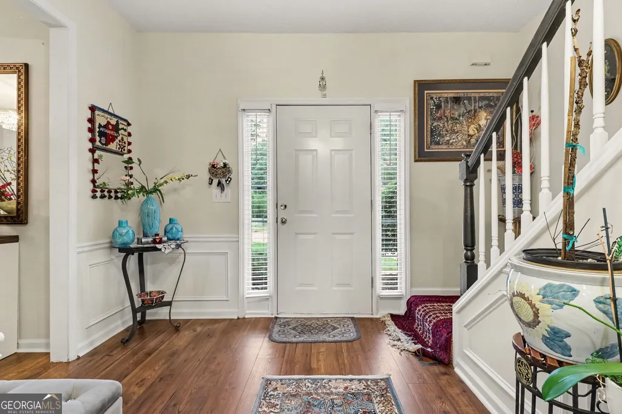
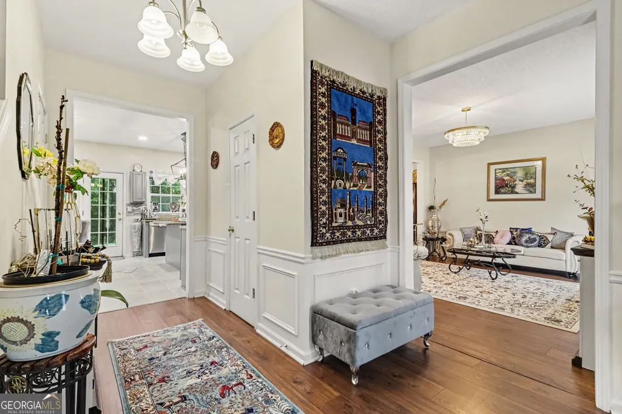
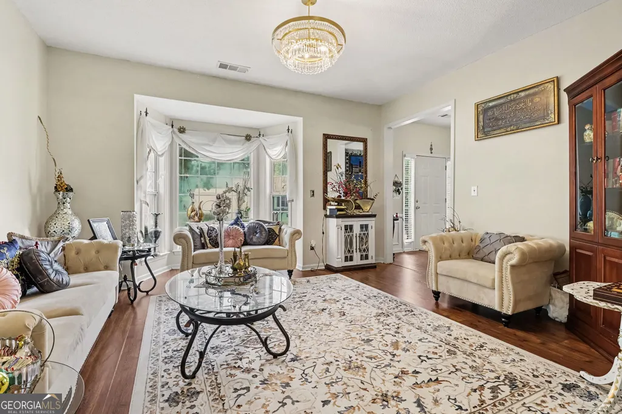
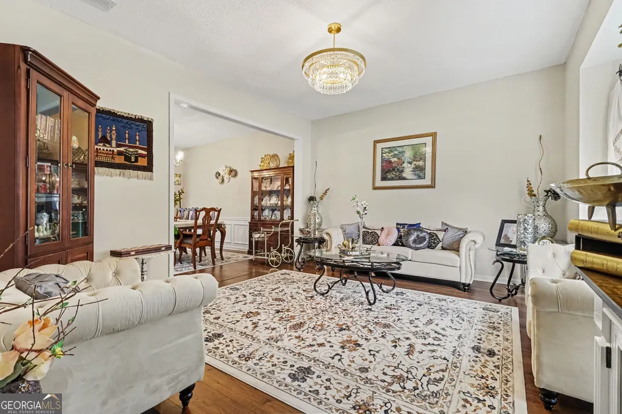
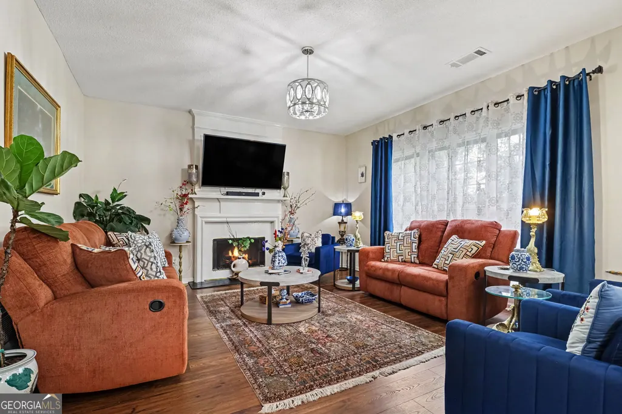
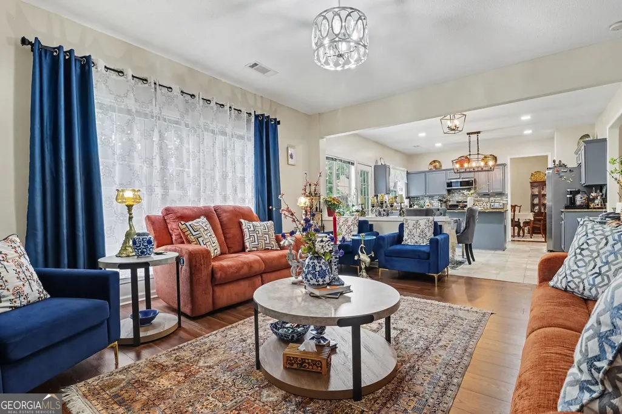
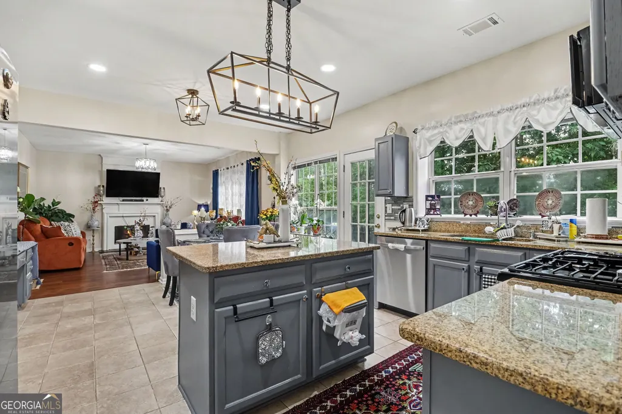
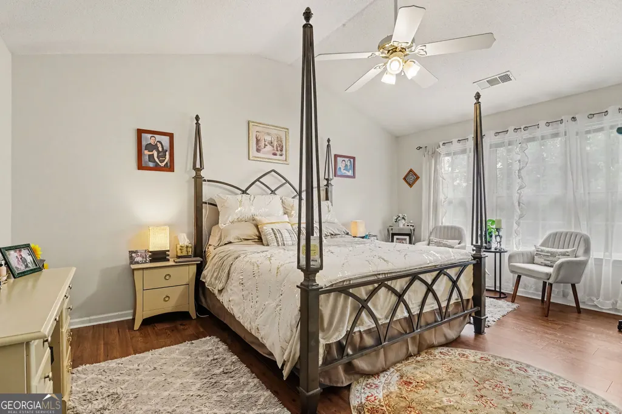
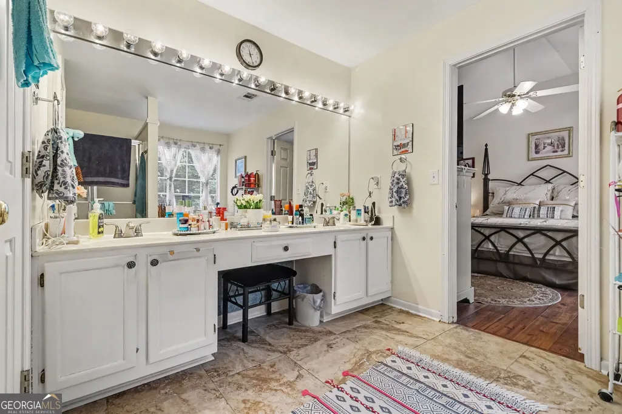
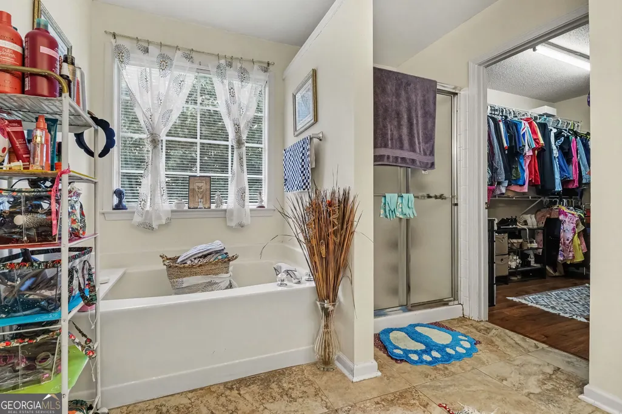
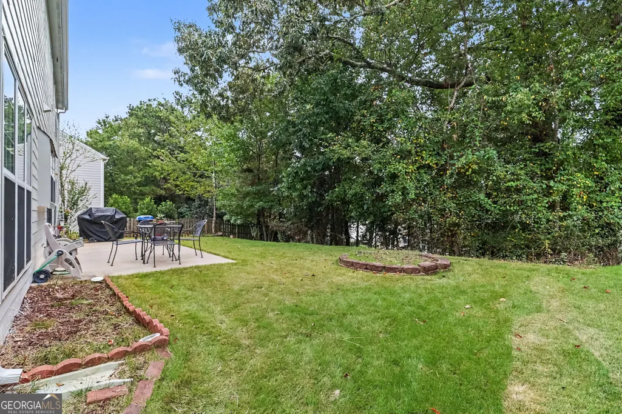
Welcome to a spacious 4-bedroom, 3-bathroom home ideally located in the desirable Johns Creek/Alpharetta area. This two-story home provides a comfortable and functional floor plan with plenty of room for everyday living and entertaining. The main level features inviting living spaces, a family room with a fireplace, and a layout designed for both relaxation and gathering. The generous bedroom count provides flexibility for a growing household, guests, a home office, or additional living space. Outside, enjoy a private approximately 0.20-acre lot with a patio and welcoming outdoor space. A two-car garage provides convenient parking and additional storage. Situated in the Haterleigh community, this home offers convenient access to shopping, dining, parks, major roadways, and the many amenities Johns Creek and Alpharetta have to offer. A wonderful opportunity to make this established home your own in a highly sought-after North Fulton location. Schedule your showing today and discover the possibilities at 5905 Haterleigh Drive.
| Elementary School | Middle School | High School |
|---|---|---|
| Other Elementary School | Other Middle School | Other High School |
| Price History | |
|---|---|
| 9/25/2026 | Listed $595,000 |
General Features
| Sewer | Public Sewer |
|---|---|
| Heating | Central |
| Cooling | Ceiling Fan(s),Central Air |
| Utilities | Electricity Available |
| Roof | Composition |
| Appliances | Dishwasher,Disposal,Microwave |
| HOA Fee | 1122 |
| Association Fee Includes | None |
| Architectural Style | Other |
| Security Features | Carbon Monoxide Detector(s) |
| Construction Materials | Other |
| Year Built | 1997 |
| Levels | Two |
| Property Subtype | Single Family Residence |
| Tax Year | 2025 |
| Community Features | Clubhouse,Pool,Tennis Court(s) |
| County | Fulton |
| New Construction | false |
| Property Type | Residential |
| HOA | true |
| Attached Garage | false |
| Subdivision Name | Regency Wellington |
| Garage Y/N | true |
| Full Baths | 2 |
| Status | New |
| Directions | From Sergeant Road, turn right onto Crossington Road. Continue approximately 0.3 miles, then turn left onto Haterleigh Drive. Continue approximately 0.2 miles to 5905 Haterleigh Drive on the left. |
| High School | Other |
| City | Johns Creek |
| Body of Water | None |
| Lot Size Units | Square Feet |
| Lot Size Square Feet | 8755.56 |
| Carport Y/N | false |
| Elementary School | Other |
| Property Attached Y/N | false |
| Land Lease Y/N | false |
| Tax Annual Amount | 6953 |
| Home Warranty Y/N | false |
| Middle/Junior High School | Other |
| Property Condition | Resale |
| Structure Type | House |
| Building Area Units | Square Feet |
| Living Area Units | Square Feet |
| Standard Status | Active |
Interior Features
| Interior Amenities | Other |
|---|---|
| Basement | None |
| Flooring | Other |
| Common Walls | No Common Walls |
| Air Conditioning Y/N | true |
| Heating Y/N | true |
| Fireplace Y/N | false |
| Half Baths | 1 |
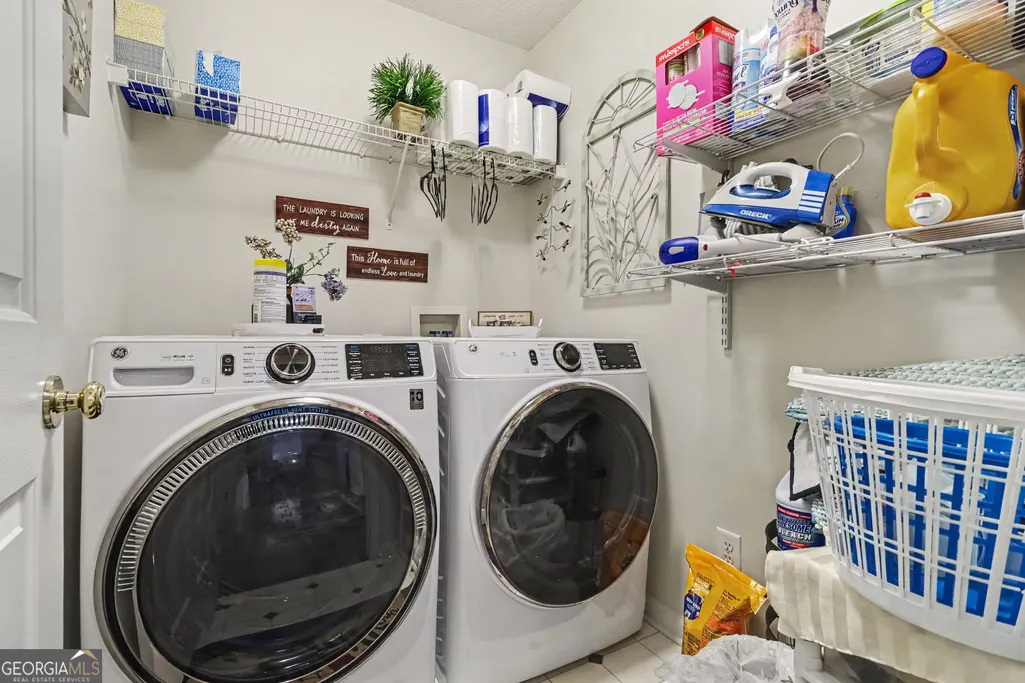
| Laundry Features | Other |
| Total Bedrooms | 4 |
| Below Grade Finished Area Unit Type | Square Feet |
| LivingAreaSource | Public Records |
| Above Grade Finished Area Unit Type | Square Feet |
| Kitchen Features | Kitchen Island |
| Total Baths | 3 |
Exterior Features
| Parking Features | Garage |
|---|---|
| Lot Features | Other |
| Water Source | Public |
| Lot Size Area | 8755.56 |
| Lot Size Acres | 0.201 |
| Lot Size Source | Public Records |
Amenities
- Foreclosure
- Views
- Short Sale
- New Construction
- Adult 55+
- Lease To Own
- No HOA Fees
- Furnished
- Primary On Main
- Air Conditioning
- Seller Finance
- Green
- Fixer Upper
- Horse
- Golf
- Fireplace
- Deck
- Garage
- Basement
- Pool
Property vs Single Family Average in 30005
Price
Taxes
Year Built
 ©2026 Georgia Multiple Listing Service All information deemed reliable but not guaranteed. All properties are subject to prior sale, change or withdrawal. Neither listing broker(s) or information provider(s) shall be responsible for any typographical errors, misinformation, misprints and shall be held totally harmless. Listing(s) information is provided for consumer's personal, non-commercial use and may not be used for any purpose other than to identify prospective properties consumers may
 Golden Isles Association of REALTORS® All information deemed reliable but not guaranteed. All properties are subject to prior sale, change or withdrawal. Neither listing broker(s) or information provider(s) shall be responsible for any typographical errors, misinformation, misprints and shall be held totally harmless. Listing(s) information is provided for consumer's personal, non-commercial use and may not be used for any purpose other than to identify prospective properties consumers may be
