
Primary on Main







Address
2550 Us Highway 80 W, Dublin, GA
Price
$ 300,000
Property Attributes
- MLS#10854087
- TypeSingle Family
- Listing Status New
- CountyLaurens
- CityDublin
- NeighborhoodN/A
- Zip31021
- StyleBungalow/Cottage
- Year Built1985
- Taxes$ 812
- Price$ 300,000
- Bedrooms3
- Full Bathrooms2
- Half Bathrooms0
- Sqr Footage1612
- Lot Size1.52 Acres
Data Source:
Georgia MLS (GAMLS)
Property Description
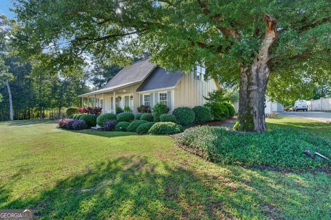
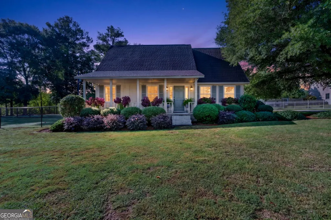
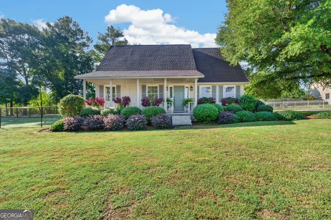
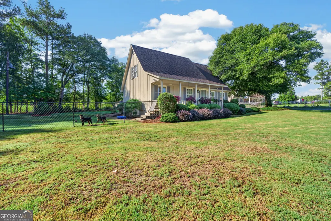
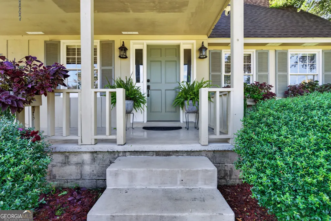
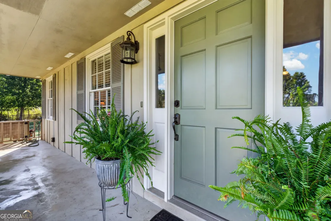
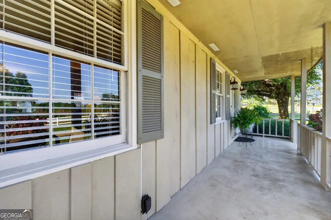
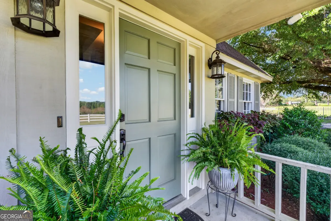
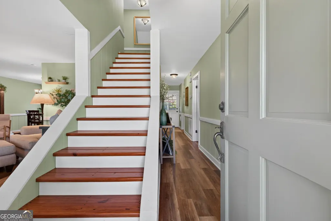
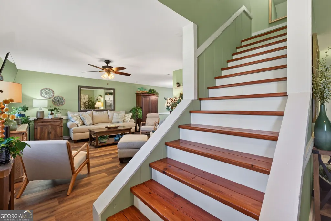
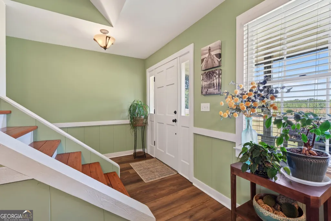
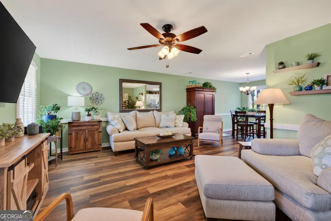
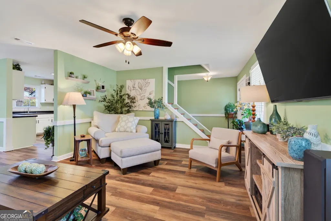
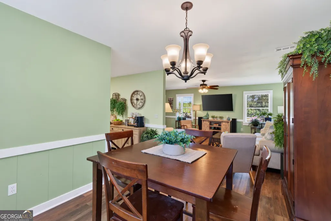
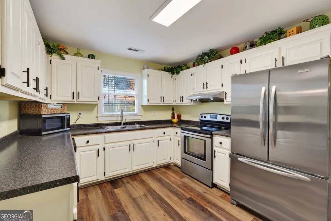
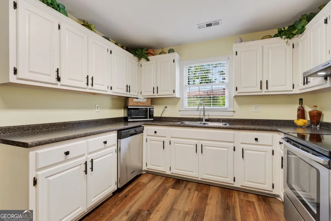
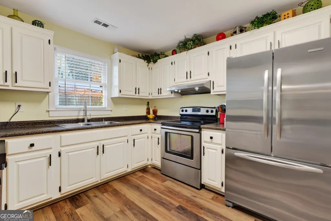
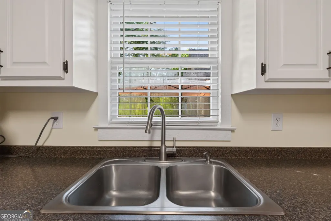
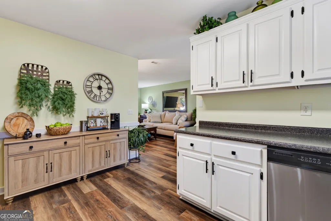
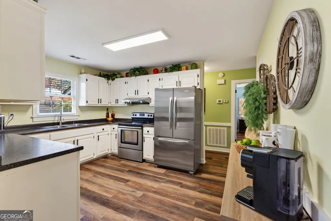
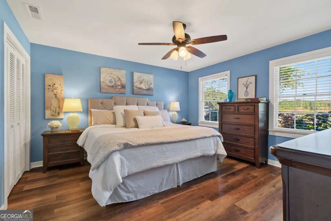
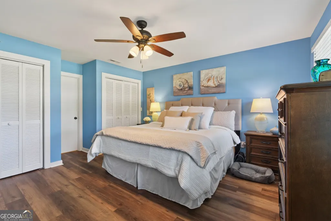
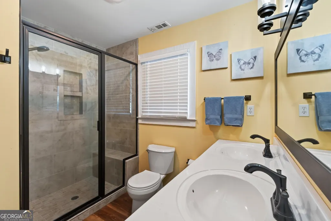
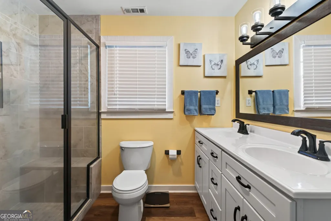
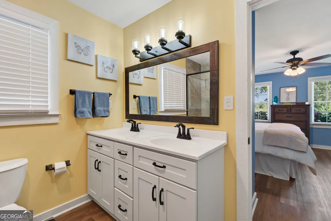
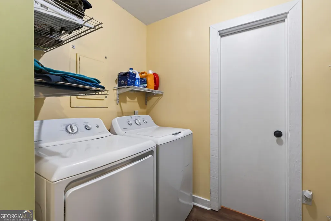
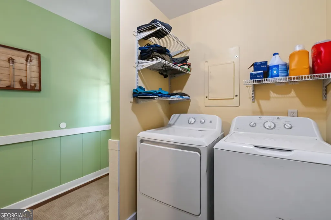
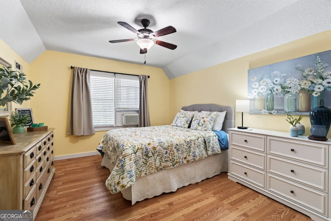
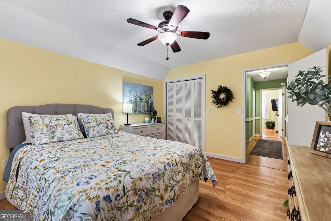
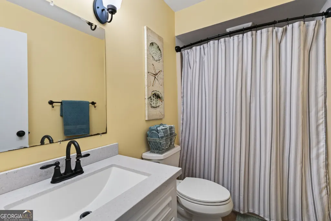
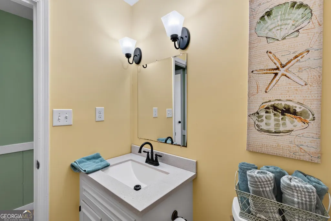
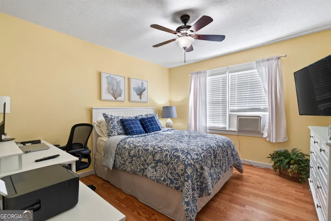
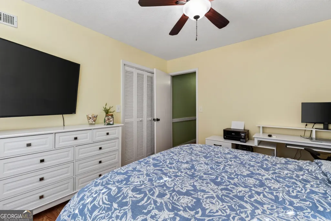
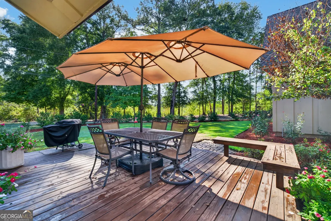
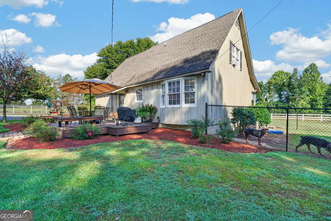
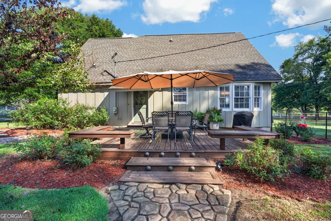
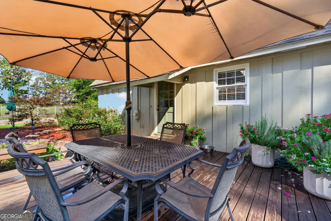
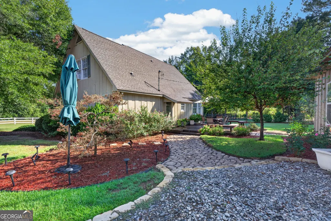
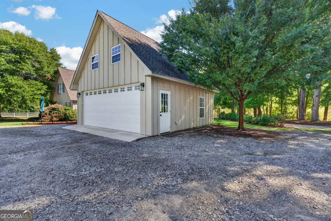
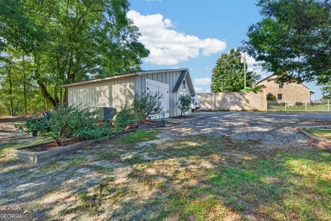
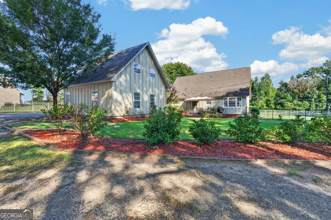
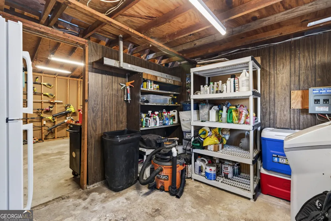
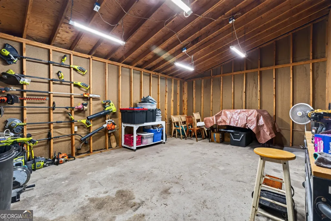
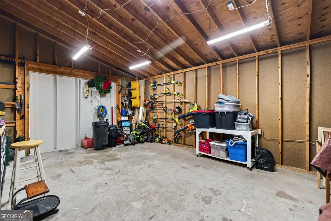
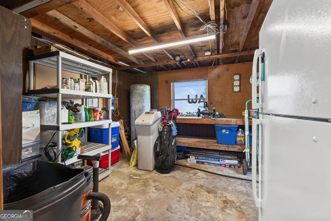
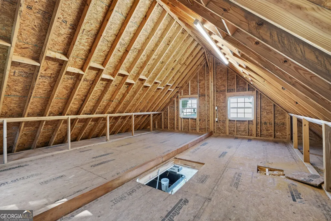
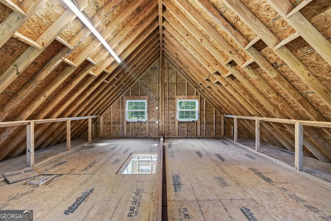
Welcome to 2550 Hwy 80 W. Dublin, GA! This immaculately maintained cutie is situated on 1.52 acres, offering approximately 1612 sq ft with 3 bedroom 2 bath. This home has undergone many thoughtful updates and has a location that truly sets it apart! Immediately as you pull in the drive you'll love the lush landscape and inviting front porch perfect for morning coffee or late afternoons watching the passers by. Upon entry you'll notice the beautifully refinished staircase with living room/dining combo just to the left and to the right is the spacious primary suite. Its soothing blue palate, makes for a restful primary retreat and large enough for a king size bed. The primary bath showcases a beautiful tile walk in shower and double vanity. The laundry area is located just off of the back entrance. Adjacent to the dining room you'll find a refreshed kitchen with updated cabinetry, Stainless Steel Appliances, along with updated luxury vinyl flooring throughout the entire main level. A brand new HVAC, 9 yr. old roof and freshly painted exterior/interior are just a few of the improvements already completed. The comfortable floor plan offers plenty of room for everyday living with additional privacy upstairs. Outside is where the possibilities really begin! A spacious deck with lavish landscaping and cobblestone pathways sets the scene. A brand new oversized two car detached garage Provides excellent storage/parking, while the entire area above is floored and can remain as abundant storage or potentially be finished for additional accommodations, office, game room, mancave, maybe even an income producing space! There's also a double workshop behind the garage offering plenty of room for yard equipment/tools and room to tinker! The additional acreage gives you room to spread out while the beautiful landscaping provide exceptional park-like curb appeal. LOCATION LOCATION! Situated on Hwy 80 W with excellent visibility and easy access to the 441 bypass and interstate, this property may appeal not only to those looking for a wonderful home but also to those seeking potential for a home-based business, professional office or future business use. Located in the County with no zoning restrictions, & yet a stone's throw from the city, you get convenience without giving up space! Whether you're looking for a comfortable home on acreage, a place to live and work, or a property with an eye toward future potential 2550 W. Hwy 80 deserves a very close look! One property, 1.52 acres, many possibilities! Don't miss this one!
| Elementary School | Middle School | High School |
|---|---|---|
| Northwest Laurens Elementary School | West Laurens Middle School | West Laurens High School |
| Price History | |
|---|---|
| 9/28/2026 | Listed $300,000 |
General Features
| Sewer | Septic Tank |
|---|---|
| Heating | Central,Electric |
| Cooling | Central Air,Electric,Window Unit(s) |
| Utilities | Electricity Available,High Speed Internet,Water Available |
| Roof | Composition |
| Appliances | Dishwasher,Electric Water Heater,Ice Maker,Range,Refrigerator,Stainless Steel Appliance(s) |
| Association Fee Includes | None |
| Architectural Style | Bungalow/Cottage |
| Construction Materials | Wood Siding |
| Year Built | 1985 |
| Levels | One and One Half |
| Property Subtype | Single Family Residence |
| Tax Year | 25 |
| Community Features | None |
| County | Laurens |
| New Construction | false |
| Property Type | Residential |
| HOA | false |
| Attached Garage | false |
| Subdivision Name | N/A |
| Garage Y/N | true |
| Other Structures | Garage(s),Workshop |
| Full Baths | 2 |
| Status | New |
| Directions | From the 441 bypass head West on Hwy 80, home will be on the left. |
| High School | West Laurens |
| City | Dublin |
| Lot Size Units | Acres |
| Lot Size Square Feet | 66211.2 |
| Carport Y/N | false |
| Elementary School | Northwest Laurens |
| Land Lease Y/N | false |
| Tax Annual Amount | 812 |
| Home Warranty Y/N | false |
| Middle/Junior High School | West Laurens |
| Property Condition | Resale |
| Structure Type | House |
| Building Area Units | Square Feet |
| Living Area Units | Square Feet |
| Standard Status | Active |
Interior Features
| Interior Amenities | Master On Main Level |
|---|---|
| Basement | Crawl Space |
| Flooring | Other,Vinyl |
| Air Conditioning Y/N | true |
| Heating Y/N | true |
| Window Features | Double Pane Windows |
| Fireplace Y/N | false |
| Above Grade Finished Area | 1612 |
| Laundry Features | In Hall |
| Total Bedrooms | 3 |
| Main Level Bedrooms | 1 |
| Main Level Bathrooms | 1 |
| Below Grade Finished Area Unit Type | Square Feet |
| LivingAreaSource | Public Records |
| Above Grade Finished Area Unit Type | Square Feet |
| Total Baths | 2 |
| Dining Room Features | Dining Rm/Living Rm Combo |
Exterior Features
| Parking Features | Guest,Garage,Detached,Kitchen Level,Garage Door Opener,Side/Rear Entrance |
|---|---|
| Lot Features | Level |
| Water Source | Well |
| Lot Size Area | 1.52 |
| Building Area Total | 1612 |
| Lot Size Acres | 1.52 |
| Lot Size Source | Public Records |
Amenities
- Foreclosure
- Views
- Short Sale
- New Construction
- Adult 55+
- Lease To Own
- No HOA Fees
- Furnished
- Primary On Main
- Air Conditioning
- Seller Finance
- Green
- Fixer Upper
- Horse
- Golf
- Fireplace
- Deck
- Garage
- Basement
- Pool
Property vs Single Family Average in 31021
Price
Taxes
Year Built
 ©2026 Georgia Multiple Listing Service All information deemed reliable but not guaranteed. All properties are subject to prior sale, change or withdrawal. Neither listing broker(s) or information provider(s) shall be responsible for any typographical errors, misinformation, misprints and shall be held totally harmless. Listing(s) information is provided for consumer's personal, non-commercial use and may not be used for any purpose other than to identify prospective properties consumers may
 Golden Isles Association of REALTORS® All information deemed reliable but not guaranteed. All properties are subject to prior sale, change or withdrawal. Neither listing broker(s) or information provider(s) shall be responsible for any typographical errors, misinformation, misprints and shall be held totally harmless. Listing(s) information is provided for consumer's personal, non-commercial use and may not be used for any purpose other than to identify prospective properties consumers may be
